

Address
1356 W Troy Street, Ferndale, MI
Price
$ 295,000
Property Attributes
- ID#20261085216
- TypeSingle Family
- Listing Status Active
- CountyOAKLAND
- CityFerndale
- AreaFerndale
- NeighborhoodLEGGETT FARM
- Zip48220
- StyleCape Cod
- Year Built1941
- Taxes$ 5572
- Price$ 295,000
- Bedrooms3
- Full Bathrooms1
- Half Bathrooms1
- Sqr Footage1228
- Lot Size0.14 Acres
Data Source:
RealComp
Property Description
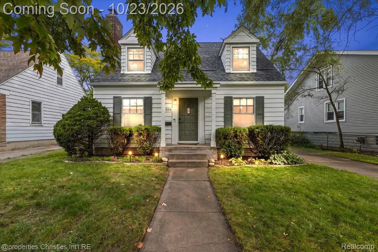
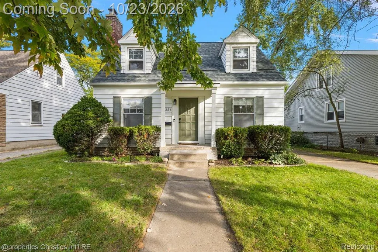
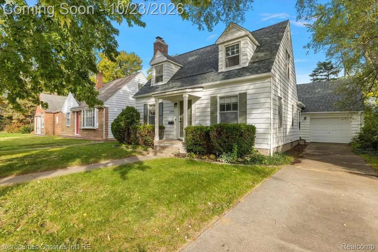
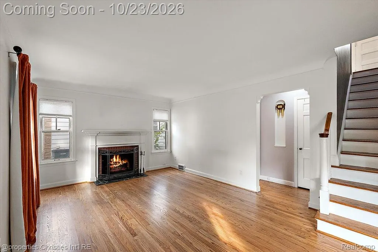
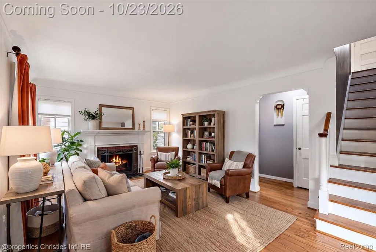
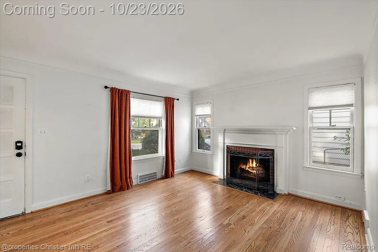
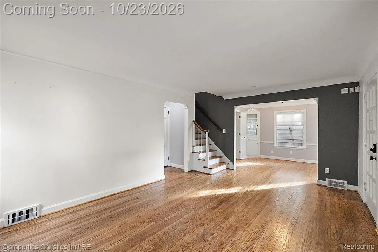
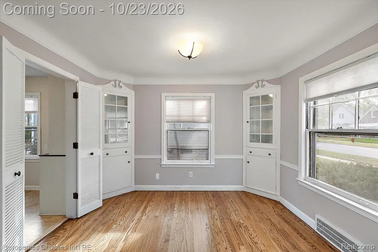
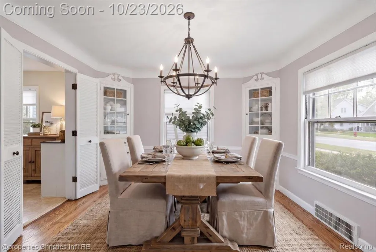
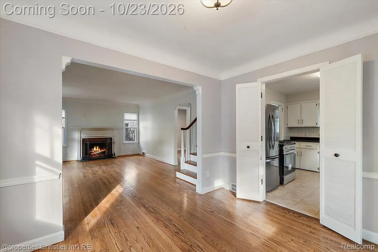
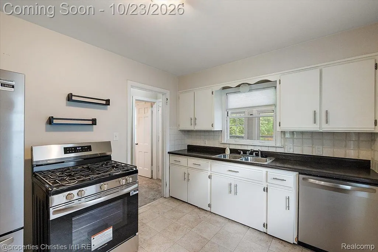
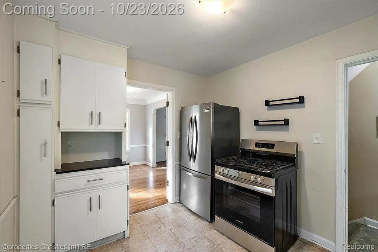
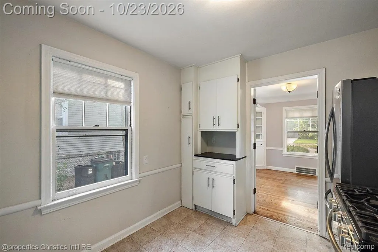
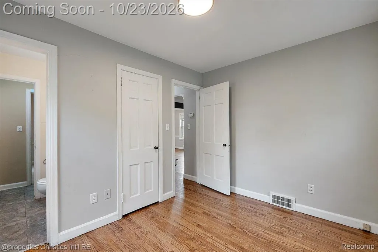
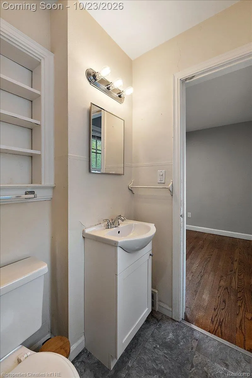
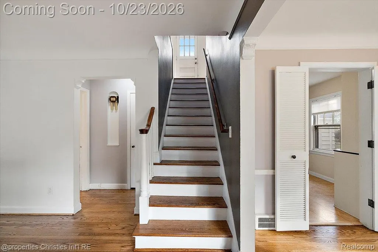
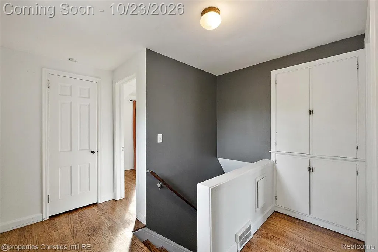
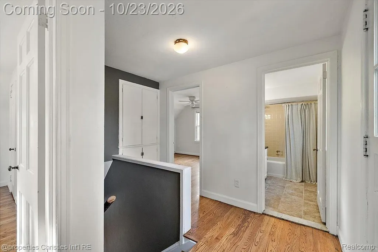
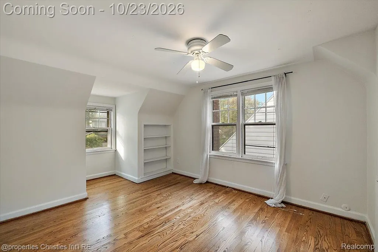
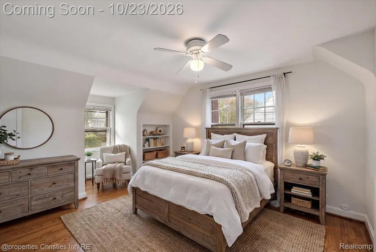
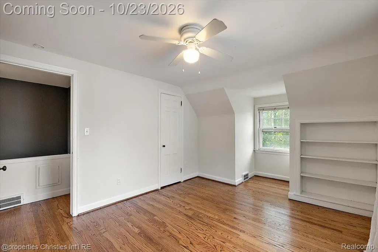
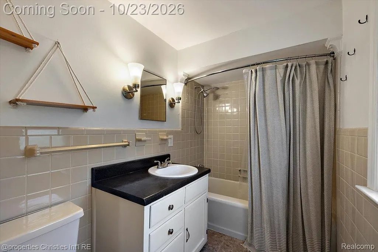
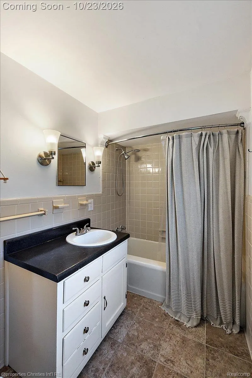
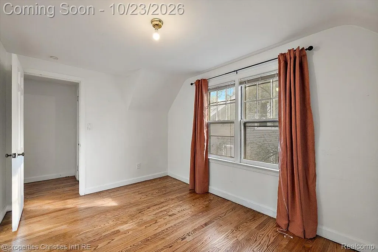
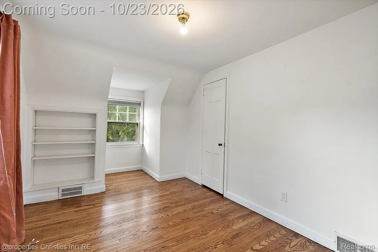
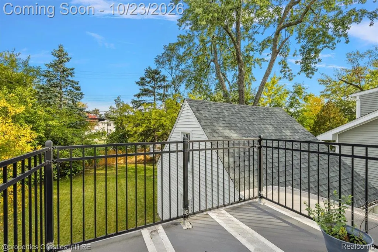
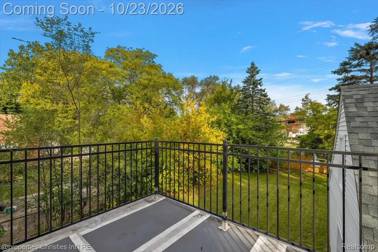
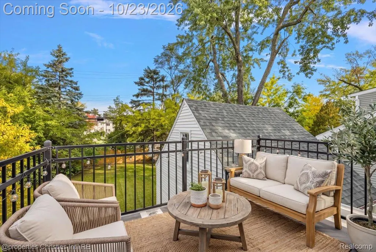
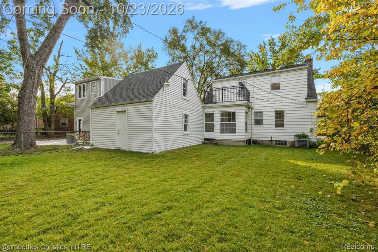
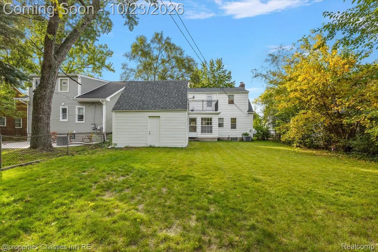
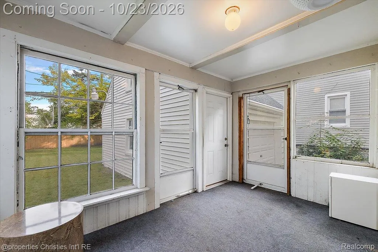
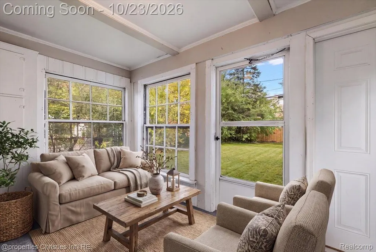
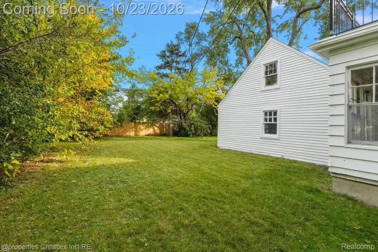
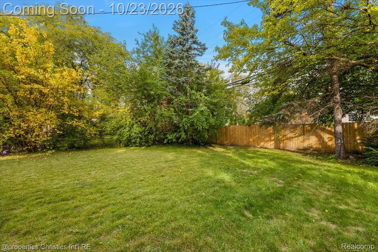
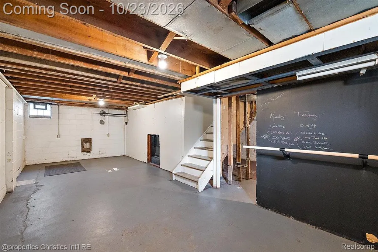
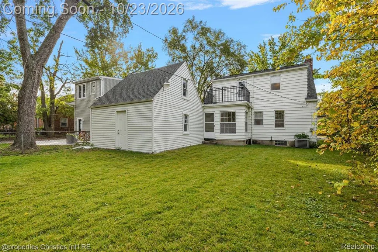
Cozy fires, coffee on the terrace, and pastries just down the street—this Ferndale Cape Cod makes everyday life feel special. With 3 bedrooms, 1.5 baths, and a surprisingly spacious layout, it blends original character with thoughtful updates and hard-to-find features. Freshly refinished hardwood floors and original doorway millwork welcome you inside. A natural wood-burning fireplace anchors the living room, while original built-in china cabinets bring timeless charm to the large formal dining room—ready for holiday dinners and impromptu gatherings. The generous kitchen features all-new, never-used 2026 stainless steel appliances. Tucked toward the back, a first-floor bedroom makes a peaceful retreat or quiet home office, with a convenient half bath nearby. Overlooking the huge backyard, a screened-in porch connects the home to the attached 1.5-car garage with a large storage loft. Enjoy breezy afternoons here or explore its potential as a welcoming mudroom. Upstairs, both spacious bedrooms feature walk-in closets, complemented by a full bath and separate cedar closet for seasonal storage. The second-floor terrace is a standout: your own little escape for morning coffee, a good book, or games with friends beneath the stars. A full basement with tall ceilings and a separate canning room offers space to imagine the recreation room, workout area, or creative retreat you’ve always wanted. Head down the street to Forest Bakery for pastries and coffee, meet friends at Hansen’s Hall for a nightcap, or pop around the corner to Ace for everyday essentials. It’s a location that makes enjoying Ferndale part of your daily routine. UPDATES INCLUDE: COMPLETE TEAR-OFF ROOF IN MAY 2026 WITH TRANSFERABLE WARRANTY, HARDWOOD FLOORS SANDED AND STAINED IN SPRING 2026, 2026 WATER HEATER, FRESH EXTERIOR PAINT, AND A NEW FRONT PORCH COVER 2026. Home is agent owned. All room measurements are estimated.
| Price History | |
|---|---|
| 10/20/2026 | Listed $295,000 |
General Features
| Sewer | PublicSewer |
|---|---|
| Heating | ForcedAir, NaturalGas |
| Possession | AtClose |
| Roof | Asphalt |
| Garage Spaces | 1.5 |
| Architectural Style | CapeCod |
| Pool Features | None |
| Construction Materials | AluminumSiding |
| Exclusions | Exclusion(s) Do Not Exist |
| Year Built | 1941 |
| Levels | Two |
| Property Subtype | SingleFamilyResidence |
| County | Oakland |
| New Construction | No |
| Property Type | Residential |
| HOA | No |
| Attached Garage | Yes |
| Subdivision Name | LEGGETT FARM |
| Garage Y/N | Yes |
| Total Rooms | 8 |
| Full Baths | 1 |
| Status | Active |
| Directions | Take nine mile to pinecrerst to troy st |
| City | FerndaleCity_Oakland |
| Disclosures | ExclusionsDoNotExist, TaxesHomesteadExempt |
| Entry Location | GroundLevelwSteps |
| Senior Community Y/N | No |
| High School District | Ferndale |
| MLS Area | Area02258Ferndale |
| Lot Size Units | Acres |
| Carport Y/N | No |
| Land Lease Y/N | No |
| Tax Annual Amount | 5572.0 |
| Home Warranty Y/N | No |
| Lease Renewal Y/N | No |
| Additional Parcels Y/N | No |
| Lease Considered Y/N | No |
| Rent Control Y/N | No |
| Standard Status | Active |
| Occupancy Type | Vacant |
| Tax Assessed Value | 108780 |
| Expected Active Date | 2026-10-23 |
| MobileHomeRemainsYN | No |
| PostalCity | Ferndale_Oakland |
| Legal Description | T1N, R11E, SEC 33 LEGGETT FARM SUB LOT 14 BLK A |
Interior Features
| Basement | Full, Unfinished |
|---|---|
| Fireplace Features | LivingRoom, WoodBurning |
| Basement (Y/N) | Yes |
| Air Conditioning Y/N | No |
| Heating Y/N | Yes |
| Fireplace Y/N | Yes |
| Above Grade Finished Area | 1228.0 |
| Half Baths | 1 |
| Total Bedrooms | 3 |
| LivingAreaSource | Appraiser |
| Above Grade Finished Area Unit Type | SquareFeet |
| Total Baths | 2 |
Exterior Features
| Parking Features | OneandHalfCarGarage, Attached |
|---|---|
| Water Source | Public |
| Foundation Details | Basement, Block |
| Spa | No |
| Lot Dimensions | 50X125 |
| Lot Size Acres | 0.14 |
| Waterfront Y/N | No |
| Road Frontage Type | Paved |
| Crops Included Y/N | No |
| Horse Y/N | No |
| Irrigation Water Rights Y/N | No |
Amenities
- Foreclosure
- Views
- Short Sale
- New Construction
- Adult 55+
- Lease To Own
- No HOA Fees
- Furnished
- Primary On Main
- Air Conditioning
- Seller Finance
- Green
- Fixer Upper
- Horse
- Golf
- Fireplace
- Deck
- Garage
- Basement
- Pool
 IDX provided courtesy of Realcomp II Ltd., via Team Tyler, Your Trusted Advisors of American Associates, Inc and The Originating MLS(found above), © 2026 Realcomp II Ltd. Shareholders. Shareholders. The information being provided is for consumers personal, non-commercial use and may not be used for any purpose other than to identify prospective properties consumers may be interested in purchasing.
Data is updated as of November 9, 2026 4:14 AM UTC Information deemed reliable but not guaranteed.
The data relating to real estate on this web site comes in part from the Internet Data Exchange (IDX) Program of Realcomp Ltd
Property vs Single Family Average in 48220
Price
Taxes
Year Built
Visits
