
Address
1168 Helen Street, Inkster, MI
Price
$ 114,900
Property Attributes
- ID#20261090321
- TypeSingle Family
- Listing Status Active
- CountyWAYNE
- CityInkster
- AreaInkster
- NeighborhoodDEARBORN HILLS MANOR SUB
- Zip48141
- StyleBungalow
- Year Built1950
- Taxes$ 2131
- Price$ 114,900
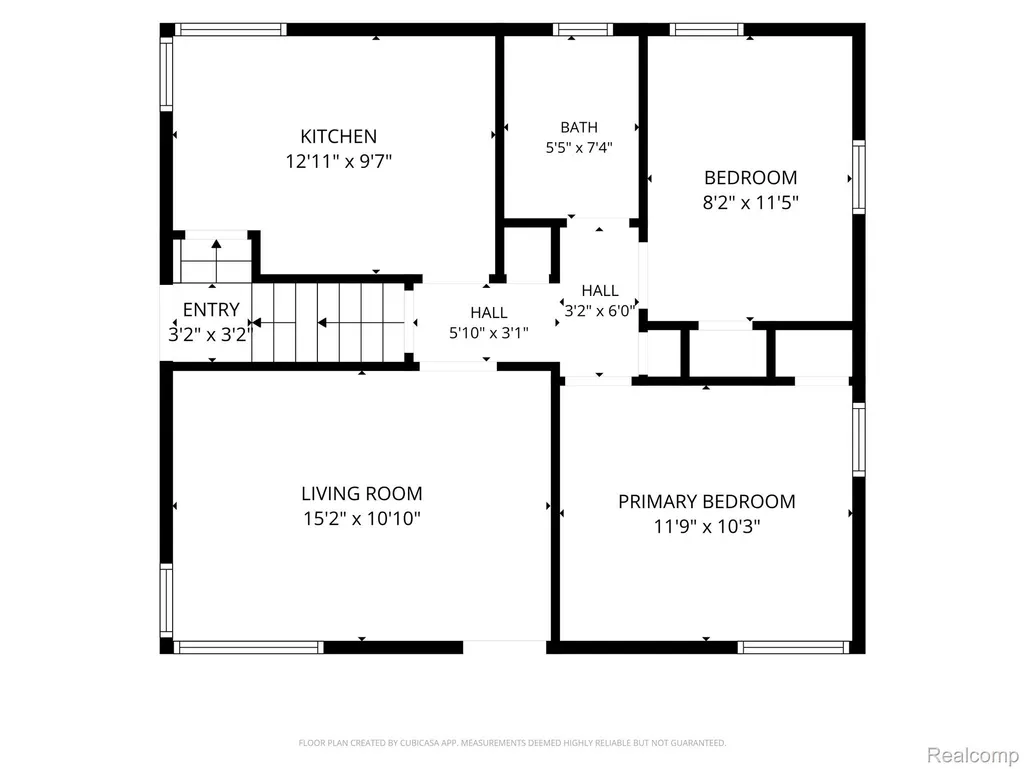
- Bedrooms3
- Full Bathrooms1
- Half Bathrooms0
- Sqr Footage1110
- Lot Size0.12 Acres
Data Source:
RealComp
Property Description
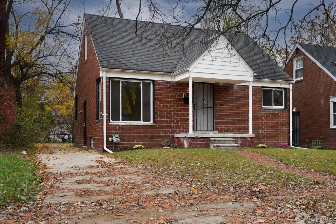
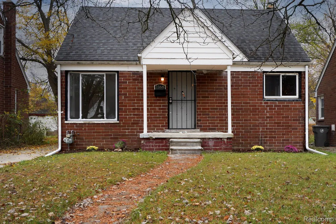
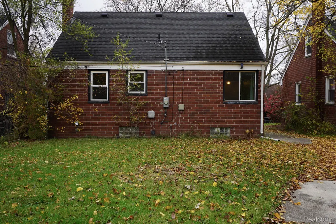
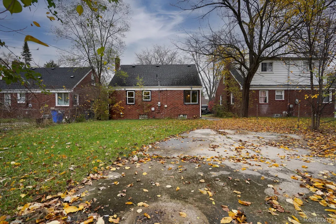
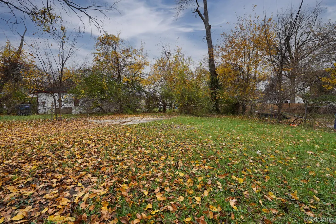
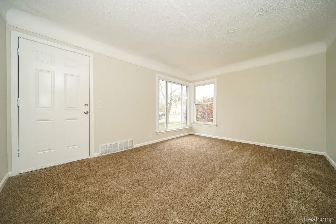
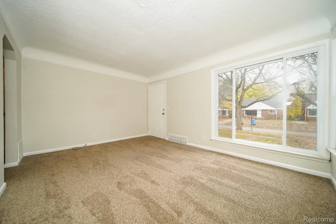
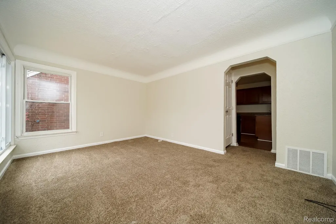
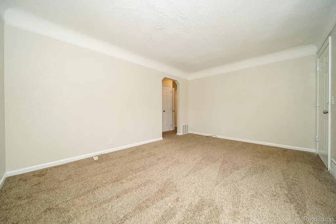
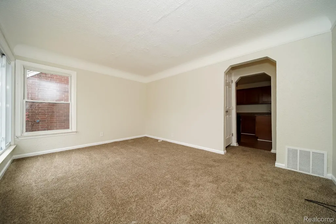
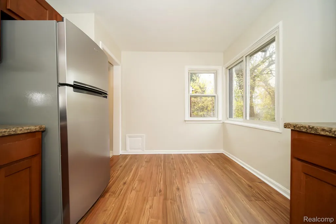
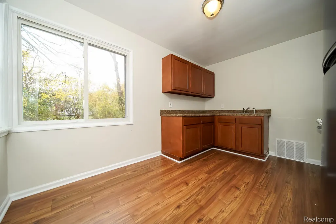
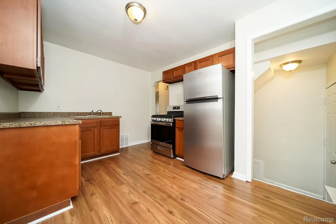
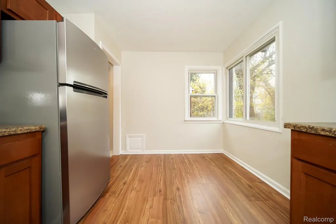
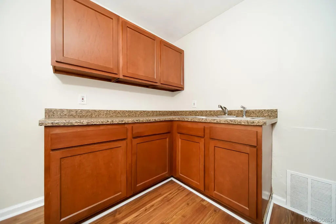
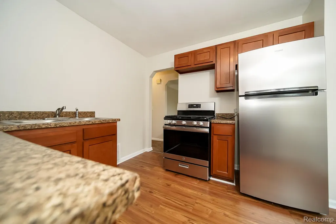
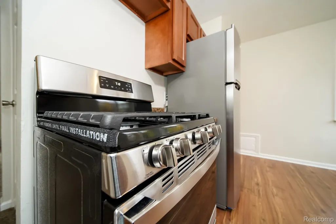
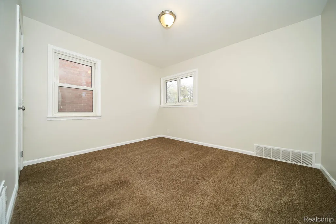
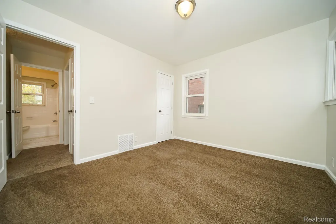
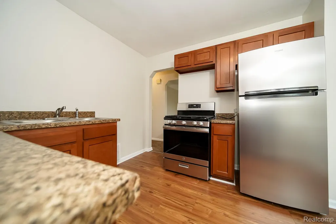
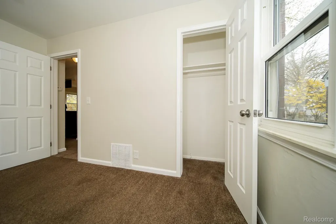
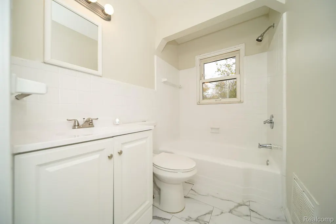
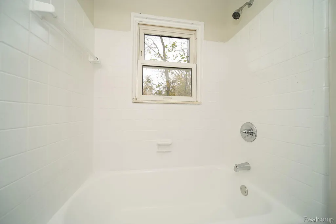
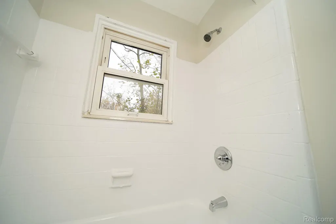
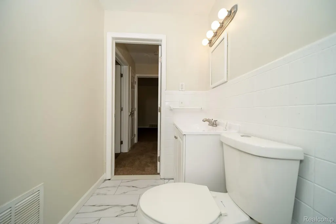
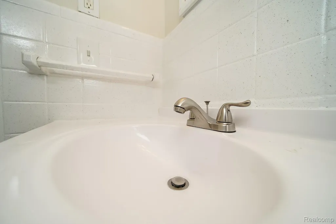
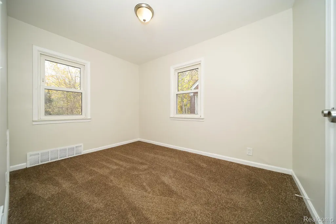
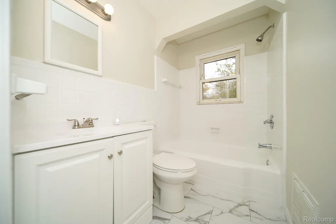
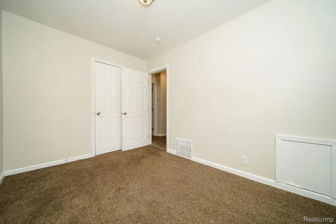
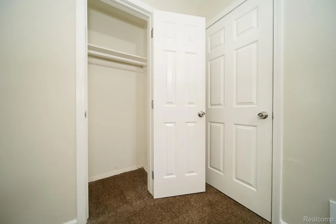
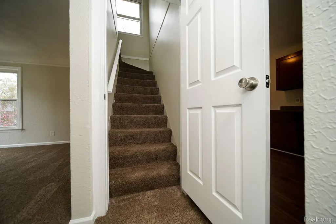
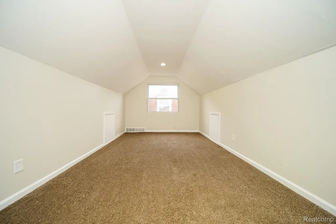
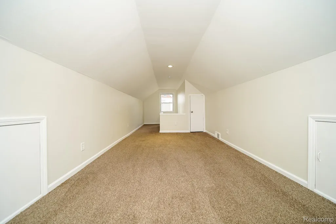
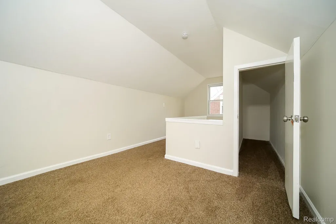
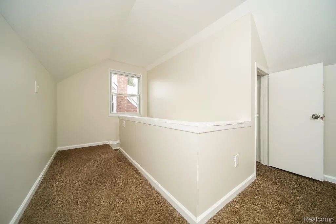
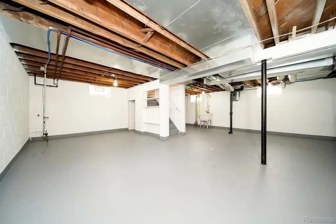
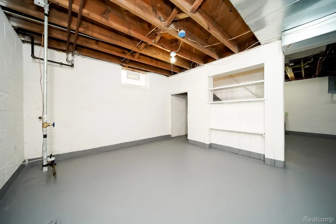
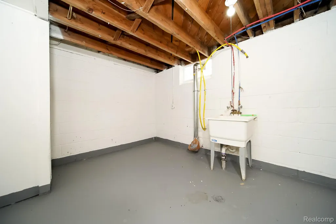
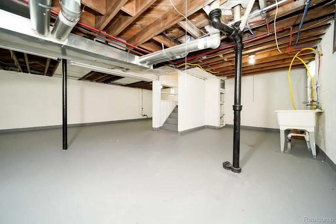
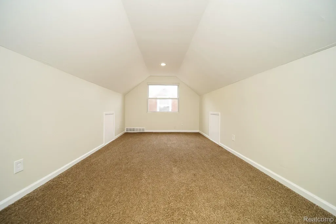
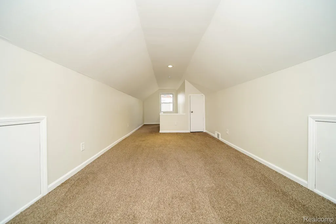
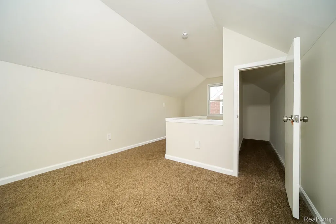
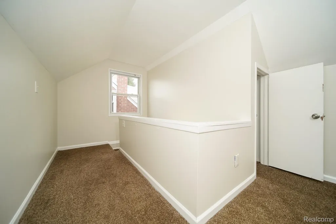
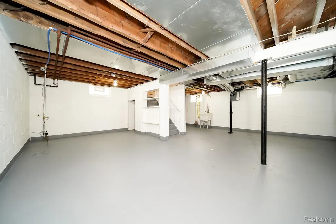
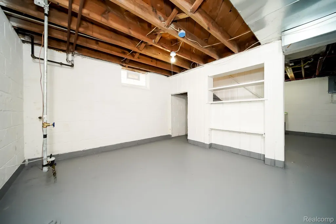
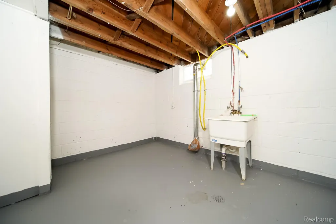
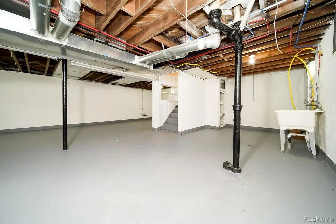
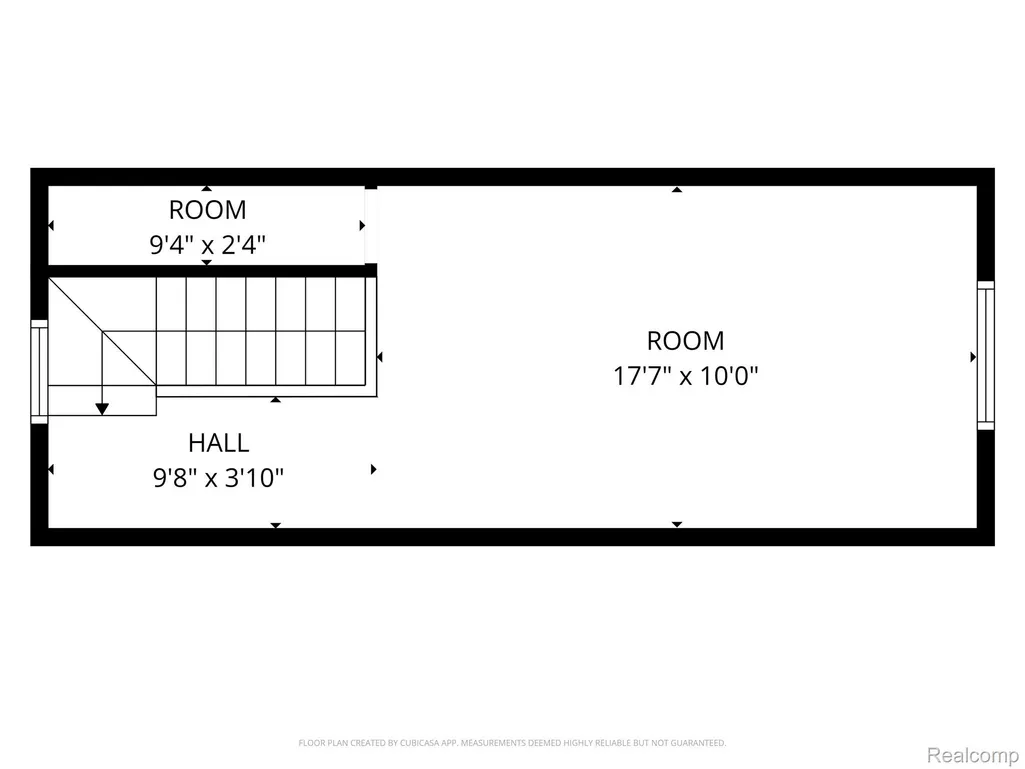
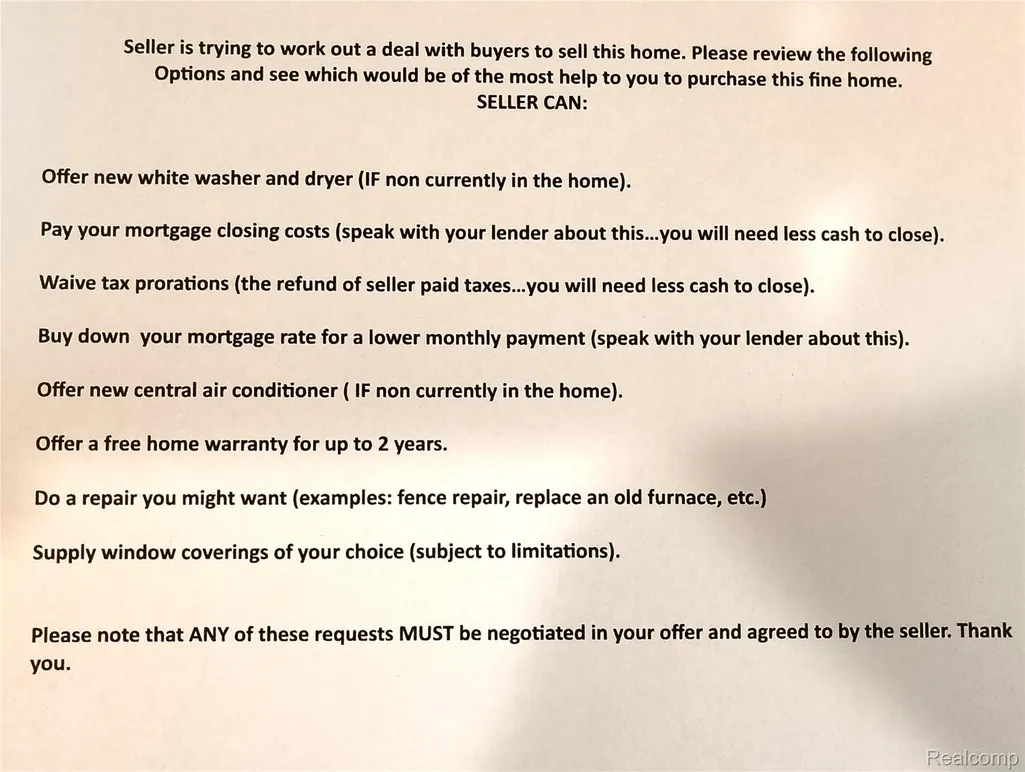
Very nicely updated brick bungalow on a full basement at a really great price. Kitchen features cherry stain Shaker style cabinets, granite look laminate counters, new floor and new included stainless steel fridge and stove. Bath features newer vanity, top, floor & fixtures. Large upper bedroom has walkin closet. 6 panel doors throughout. New carpet throughout. New paint and fixtures throughout. Clean, open freshly painted basement with newer pex plumbing. Vinyl windows & steel entry doors. There is a slab for a 2 car garage or large shed in fenced yard. Seller help options available...list in documents/disclosures. Taxes are currently non-homestead but will be rated at a lower millage for an owner occupant buyer. Seller will supply a Certificate of Occupancy or closing. Owner is a licensed broker in the state of Michigan.
| Price History | |
|---|---|
| 11/7/2026 | Listed $114,900 |
General Features
| Sewer | PublicSewer |
|---|---|
| Heating | ForcedAir, NaturalGas |
| Possession | AtClose |
| Appliances | FreeStandingGasRange, FreeStandingRefrigerator, StainlessSteelAppliances |
| Garage Spaces | 0.0 |
| Patio/Porch Features | Covered, Porch |
| Architectural Style | Bungalow |
| Pool Features | None |
| Construction Materials | Brick |
| Exclusions | Exclusion(s) Do Not Exist |
| Year Built | 1950 |
| Levels | OneAndOneHalf |
| Property Subtype | SingleFamilyResidence |
| County | Wayne |
| New Construction | No |
| Property Type | Residential |
| HOA | No |
| Attached Garage | No |
| Subdivision Name | DEARBORN HILLS MANOR SUB |
| Garage Y/N | No |
| Total Rooms | 5 |
| Full Baths | 1 |
| Status | Active |
| Directions | Enter Hellen south off Cherry Hill |
| City | InksterCity_Wayne |
| Disclosures | ExclusionsDoNotExist, TaxesNotHomesteadExempt |
| Entry Location | GroundLevelwSteps |
| Senior Community Y/N | No |
| High School District | Westwood |
| MLS Area | Area05080Inkster |
| Lot Size Units | Acres |
| Carport Y/N | No |
| Land Lease Y/N | No |
| Tax Annual Amount | 2131.0 |
| Home Warranty Y/N | No |
| Lease Renewal Y/N | No |
| Additional Parcels Y/N | No |
| Lease Considered Y/N | No |
| Rent Control Y/N | No |
| Standard Status | Active |
| Occupancy Type | Vacant |
| Tax Assessed Value | 19684 |
| Expected Active Date | 2026-11-06 |
| MobileHomeRemainsYN | No |
| PostalCity | Inkster_Wayne |
| Legal Description | 24P636 LOT 636 DEARBORN HILLS MANOR T2S R9E L52 P93 WCR |
Interior Features
| Basement | Unfinished |
|---|---|
| Basement (Y/N) | Yes |
| Air Conditioning Y/N | No |
| Heating Y/N | Yes |
| Fireplace Y/N | No |
| Above Grade Finished Area | 1110.0 |
| Total Bedrooms | 3 |
| WaterHeaterFuel | NaturalGas |
| LivingAreaSource | Estimated |
| Above Grade Finished Area Unit Type | SquareFeet |
| Total Baths | 1 |
Exterior Features
| Fencing | BackYard, Fenced |
|---|---|
| Parking Features | NoGarage |
| Water Source | Public |
| Foundation Details | Basement, Block |
| Spa | No |
| Lot Dimensions | 40X133.98 |
| Lot Size Acres | 0.12 |
| Waterfront Y/N | No |
| Road Frontage Type | Paved |
| Crops Included Y/N | No |
| Horse Y/N | No |
| Irrigation Water Rights Y/N | No |
Amenities
- Foreclosure
- Views
- Short Sale
- New Construction
- Adult 55+
- Lease To Own
- No HOA Fees
- Furnished
- Primary On Main
- Air Conditioning
- Seller Finance
- Green
- Fixer Upper
- Horse
- Golf
- Fireplace
- Deck
- Garage
- Basement
- Pool
 IDX provided courtesy of Realcomp II Ltd., via Team Tyler, Your Trusted Advisors of American Associates, Inc and The Originating MLS(found above), © 2026 Realcomp II Ltd. Shareholders. Shareholders. The information being provided is for consumers personal, non-commercial use and may not be used for any purpose other than to identify prospective properties consumers may be interested in purchasing.
Data is updated as of November 9, 2026 4:14 AM UTC Information deemed reliable but not guaranteed.
The data relating to real estate on this web site comes in part from the Internet Data Exchange (IDX) Program of Realcomp Ltd
Property vs Single Family Average in 48141
Price
Taxes
Year Built
Visits
