
Open House Mon, Nov 9th 8:00 AM - 7:00 PM
Address
1601 Helen Street, Inkster, MI
Price
$ 135,000
Property Attributes
- ID#20261085785
- TypeSingle Family
- Listing Status Active
- CountyWAYNE
- CityInkster
- AreaInkster
- NeighborhoodDEARBORN HILLS MANOR SUB
- Zip48141
- StyleRanch
- Year Built1950
- Taxes$ 1256
- Price$ 135,000
- Bedrooms2
- Full Bathrooms1
- Half Bathrooms0
- Sqr Footage988
- Lot Size0.26 Acres
Data Source:
RealComp
Property Description
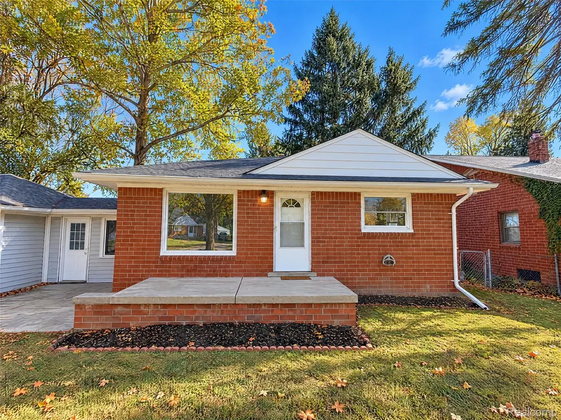
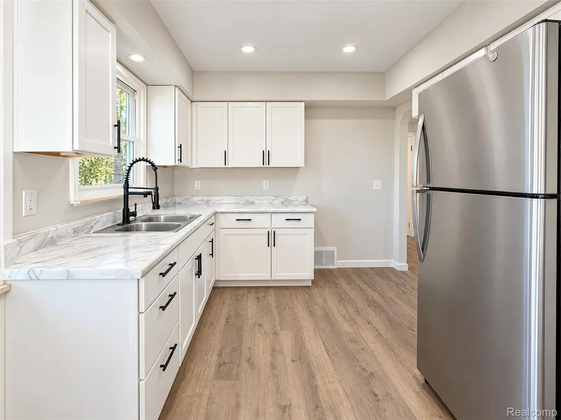
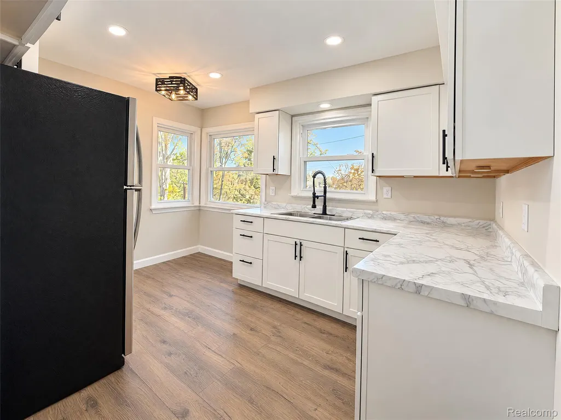
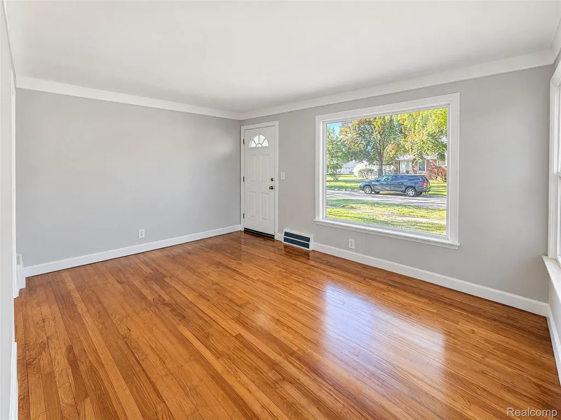
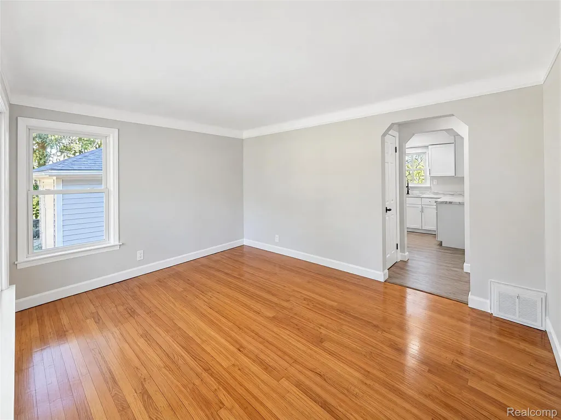
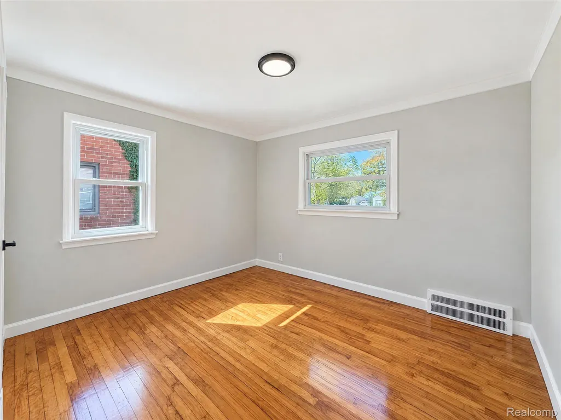
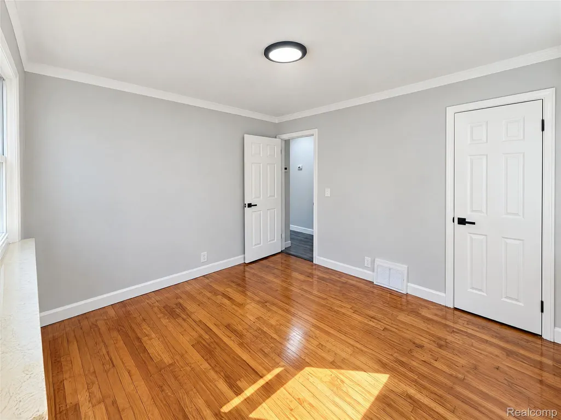
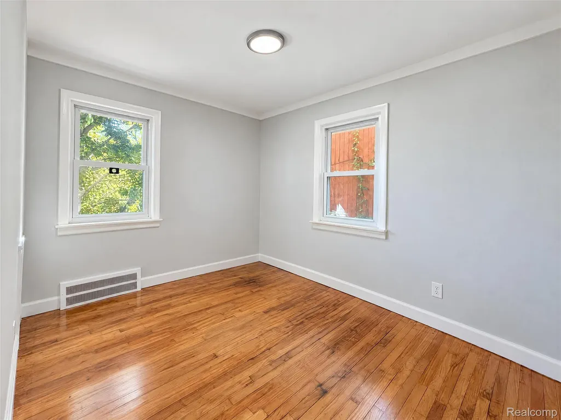
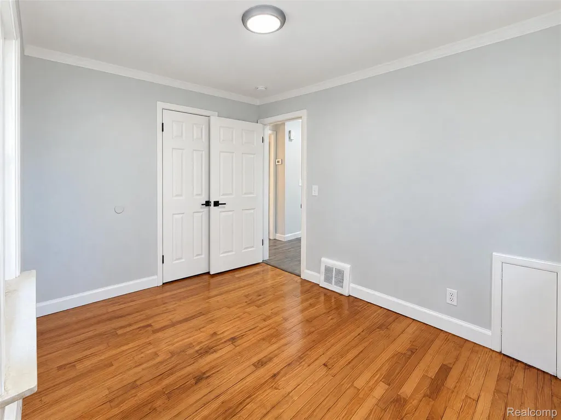
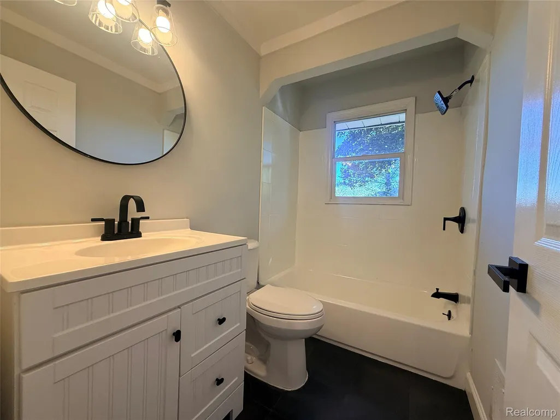
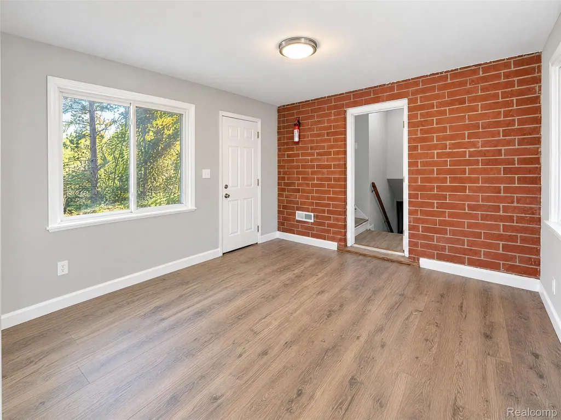
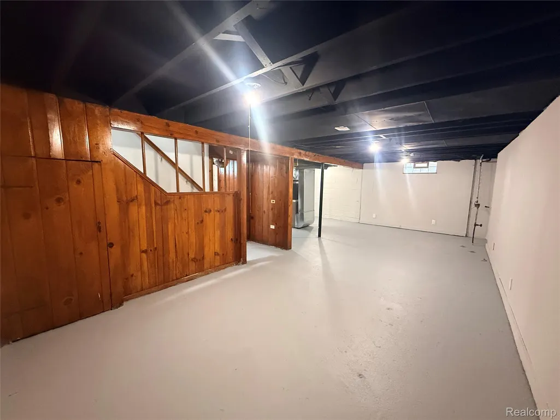
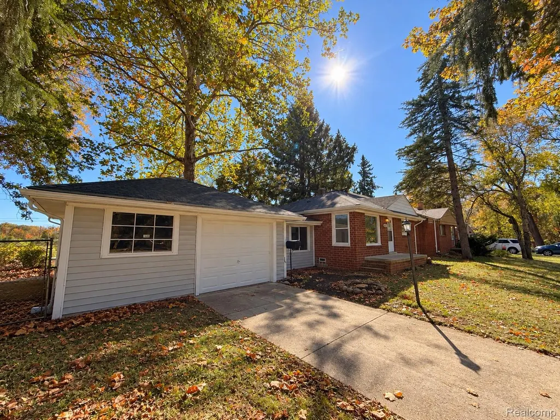
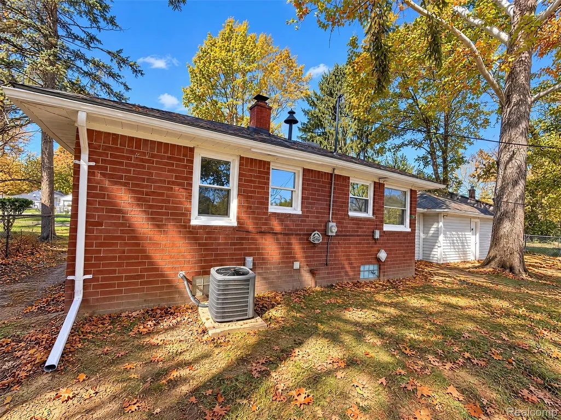
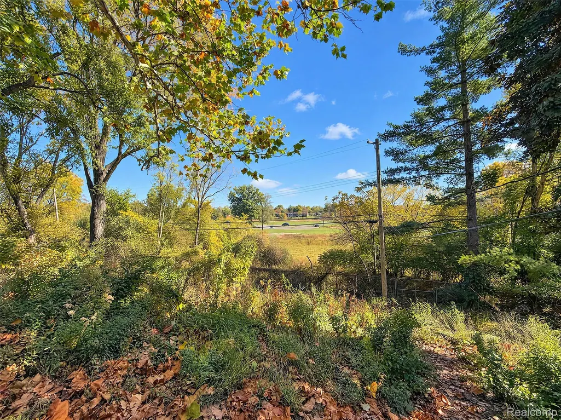
1601 Helen St is a 1-story Inkster home with a compact main-level layout and additional space below. White kitchen cabinetry wraps around the preparation area, while a windowed dining nook creates a spot for meals. The living room faces a large picture window and connects directly to the kitchen. Bedrooms sit along a separate hall beside the bathroom, which includes a tub and shower combination. An enclosed breezeway provides another room for a desk or seating, and the unfinished basement adds storage flexibility. Mature trees frame the yard, and an attached garage completes this straightforward home with space beyond its main rooms. Buyer/agent advised to verify homestead vs non homestead tax status with a tax professional. Included 100-Day Home Warranty with buyer activation
| Price History | |
|---|---|
| 10/22/2026 | Listed $135,000 |
General Features
| Sewer | PublicSewer |
|---|---|
| Heating | ForcedAir, NaturalGas |
| Cooling | CentralAir |
| Possession | AtClose |
| Garage Spaces | 2.0 |
| Architectural Style | Ranch |
| Pool Features | None |
| Construction Materials | BrickVeneer, VinylSiding |
| Pets Allowed | Yes |
| Year Built | 1950 |
| Levels | One |
| Property Subtype | SingleFamilyResidence |
| County | Wayne |
| New Construction | No |
| Property Type | Residential |
| HOA | No |
| Attached Garage | Yes |
| Subdivision Name | DEARBORN HILLS MANOR SUB |
| Garage Y/N | Yes |
| Total Rooms | 4 |
| Full Baths | 1 |
| Status | Active |
| Directions | Head north on Inkster Rd. Turn left on Colonial Dr. Turn left on Center Dr. Turn left on Helen St. Property is on the left. |
| City | InksterCity_Wayne |
| Disclosures | NoRestrictions, TaxesNotHomesteadExempt |
| Entry Location | GroundLevel |
| Senior Community Y/N | No |
| High School District | Westwood |
| MLS Area | Area05080Inkster |
| Lot Size Units | Acres |
| Carport Y/N | No |
| Land Lease Y/N | No |
| Tax Annual Amount | 1256.0 |
| Home Warranty Y/N | No |
| Lease Renewal Y/N | No |
| Additional Parcels Y/N | No |
| Lease Considered Y/N | No |
| Rent Control Y/N | No |
| Standard Status | Active |
| Occupancy Type | Vacant |
| Tax Assessed Value | 48166 |
| Expected Active Date | 2026-10-22 |
| MobileHomeRemainsYN | No |
| PostalCity | Inkster_Wayne |
| Legal Description | 24P334B 24P335A LOT 334 EXCEPT THE NLY TRANGULAR PART THEREOF MEASURING 0.00 FT ON THE W LINE AND 10.83 FT ON THE E LINE OF SAID LOT ALSO LOT 335 EXCEPT THE SLY PART THEREOF MEASURING 25.0 FT ON THE |
Interior Features
| Basement | Finished |
|---|---|
| Basement (Y/N) | Yes |
| Air Conditioning Y/N | Yes |
| Heating Y/N | Yes |
| Fireplace Y/N | No |
| Above Grade Finished Area | 888.0 |
| Total Bedrooms | 2 |
| Below Grade Finished Area | 100.0 |
| LivingAreaSource | Assessor |
| Above Grade Finished Area Unit Type | SquareFeet |
| Total Baths | 1 |
Exterior Features
| Parking Features | TwoCarGarage, Attached |
|---|---|
| Water Source | Public |
| Foundation Details | Basement, Poured |
| Spa | No |
| Lot Dimensions | 75x134 |
| Lot Size Acres | 0.26 |
| Waterfront Y/N | No |
| Road Frontage Type | Paved |
| Crops Included Y/N | No |
| Horse Y/N | No |
| Irrigation Water Rights Y/N | No |
Amenities
- Foreclosure
- Views
- Short Sale
- New Construction
- Adult 55+
- Lease To Own
- No HOA Fees
- Furnished
- Primary On Main
- Air Conditioning
- Seller Finance
- Green
- Fixer Upper
- Horse
- Golf
- Fireplace
- Deck
- Garage
- Basement
- Pool
 IDX provided courtesy of Realcomp II Ltd., via Team Tyler, Your Trusted Advisors of American Associates, Inc and The Originating MLS(found above), © 2026 Realcomp II Ltd. Shareholders. Shareholders. The information being provided is for consumers personal, non-commercial use and may not be used for any purpose other than to identify prospective properties consumers may be interested in purchasing.
Data is updated as of November 9, 2026 4:14 AM UTC Information deemed reliable but not guaranteed.
The data relating to real estate on this web site comes in part from the Internet Data Exchange (IDX) Program of Realcomp Ltd
Property vs Single Family Average in 48141
Price
Taxes
Year Built
Visits
