
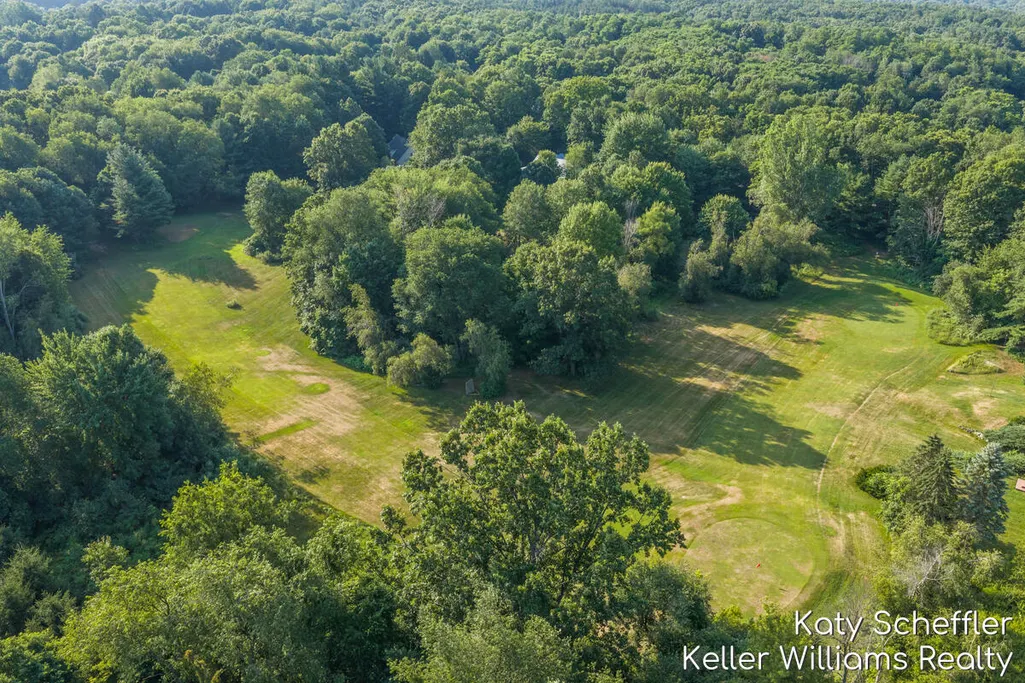
Views - Golf Course
Address
6065 W Back Forty Drive Ne, Cannon Twp, MI
Price
$ 1,200,000
Property Attributes
- ID#65026038178
- TypeSingle Family
- Listing Status Active
- CountyKENT
- CityCannon Twp
- AreaCannon Twp
- NeighborhoodDIX FARM
- Zip49306
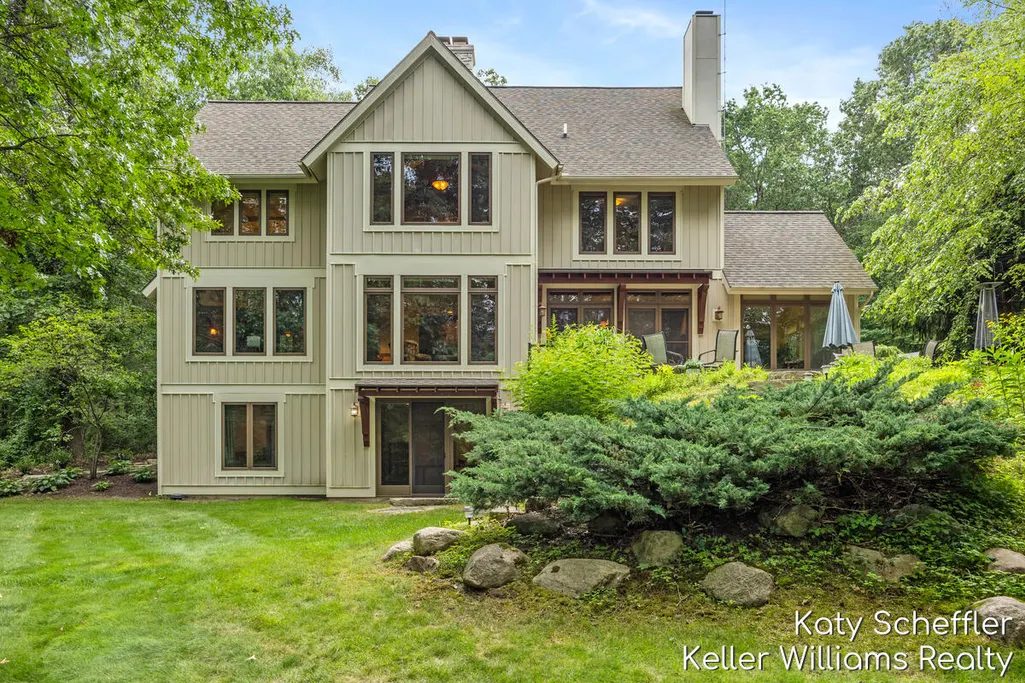
- StyleCraftsman
- Year Built2006
- Taxes$ 9603
- Price$ 1,200,000
- Bedrooms6
- Full Bathrooms4
- Half Bathrooms1
- Sqr Footage5747
- Lot Size0.62 Acres
Data Source:
RealComp
Property Description
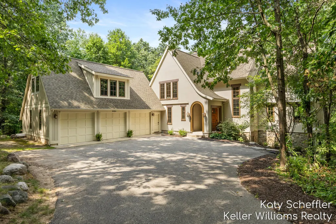
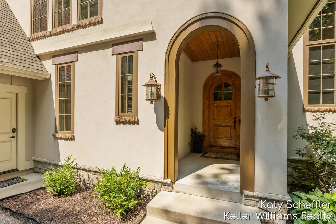
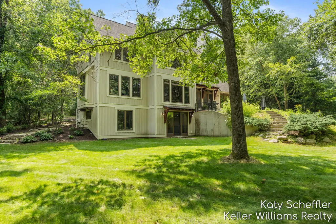
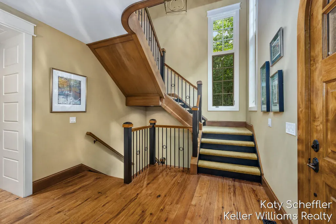
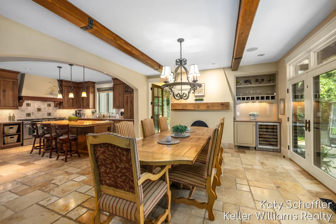
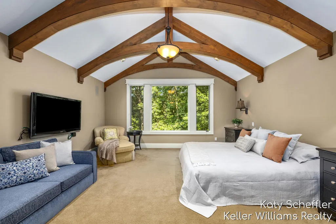
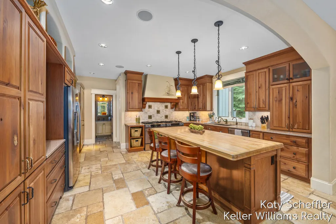
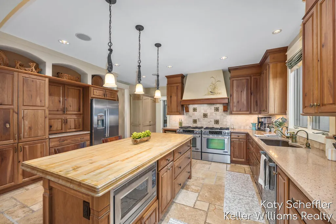
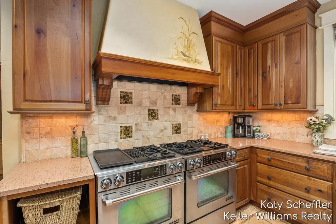
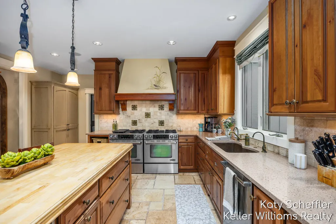
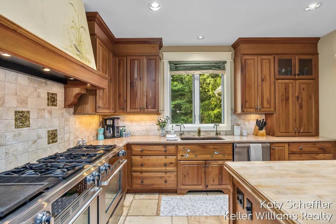
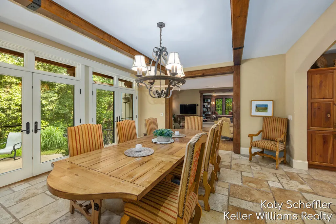
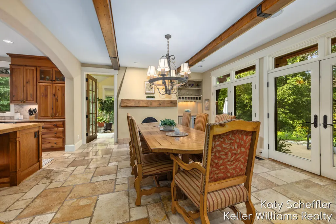
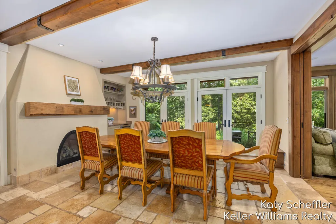
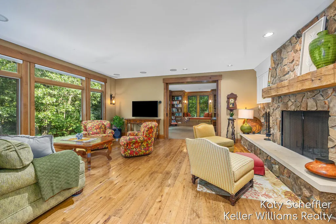
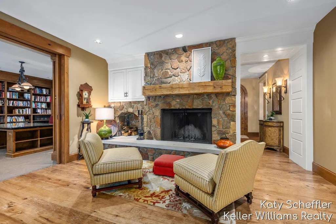
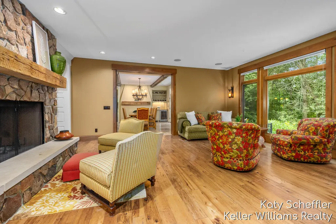
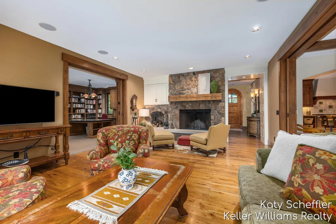
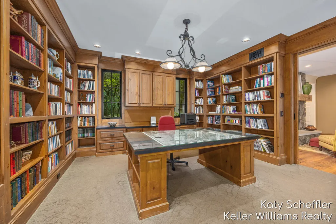
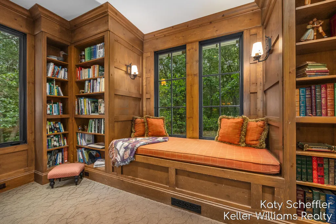
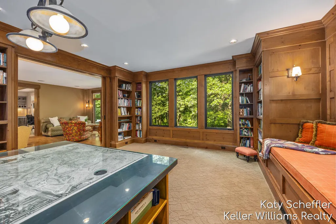
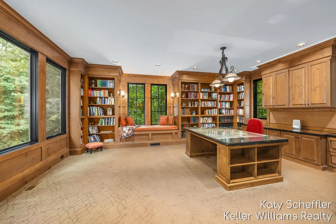
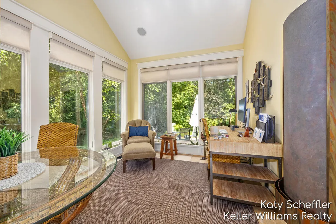
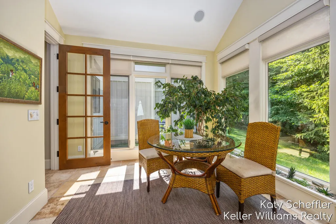
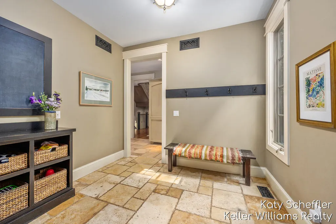
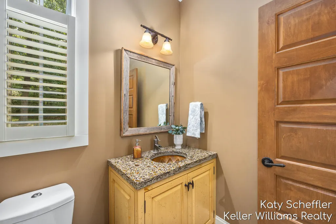
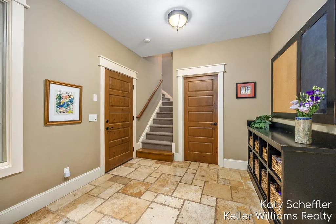
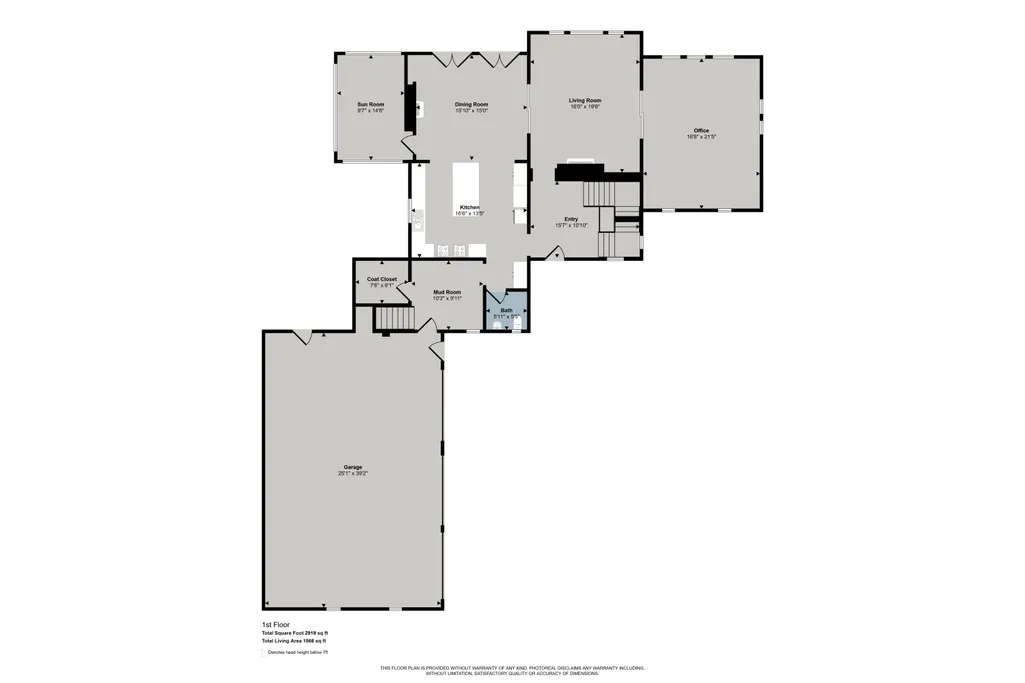
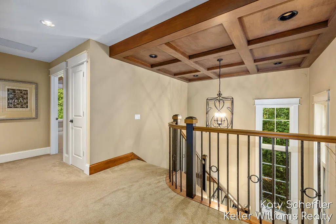
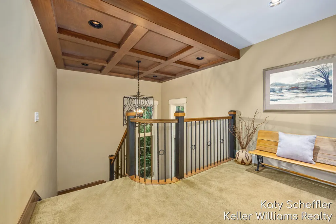
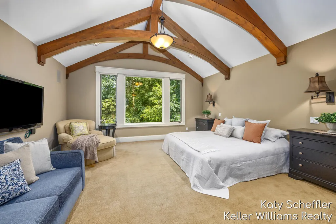
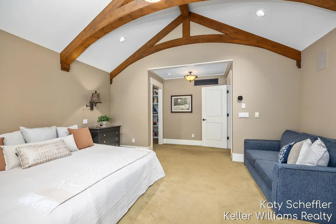
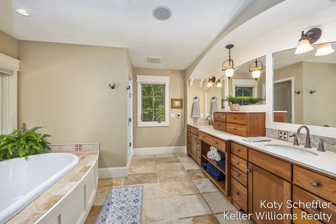
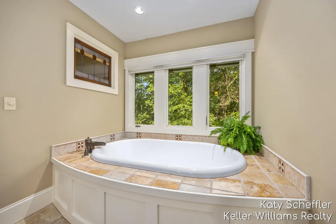
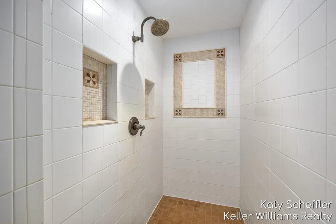
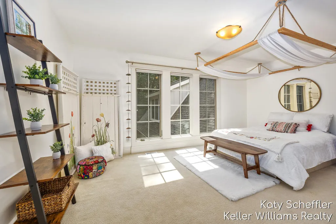
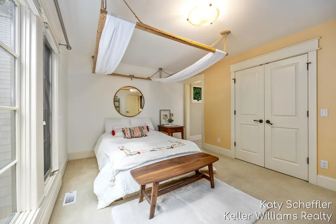
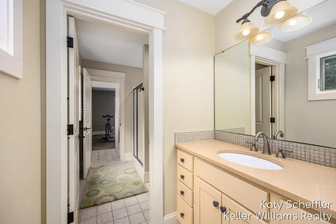
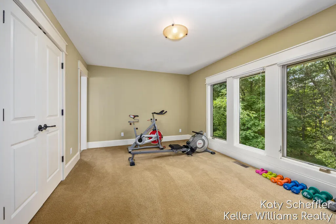
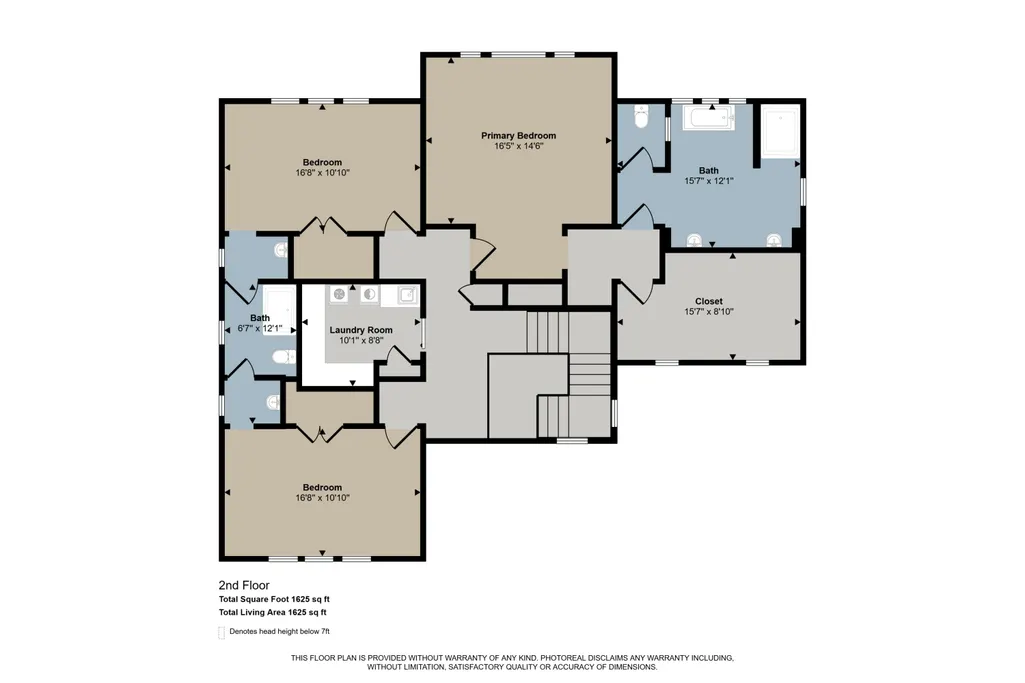
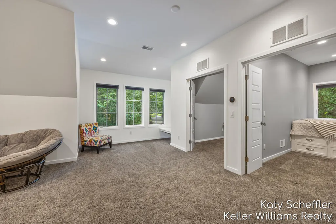
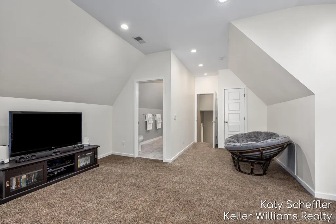
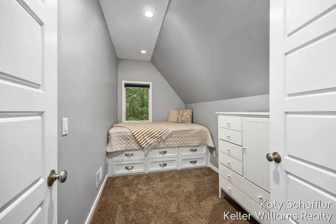
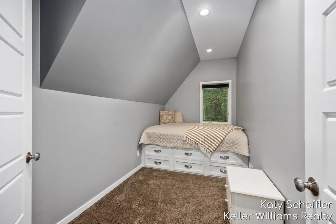
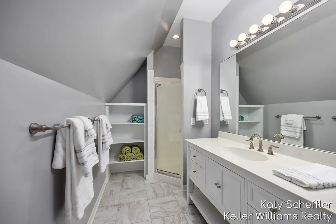
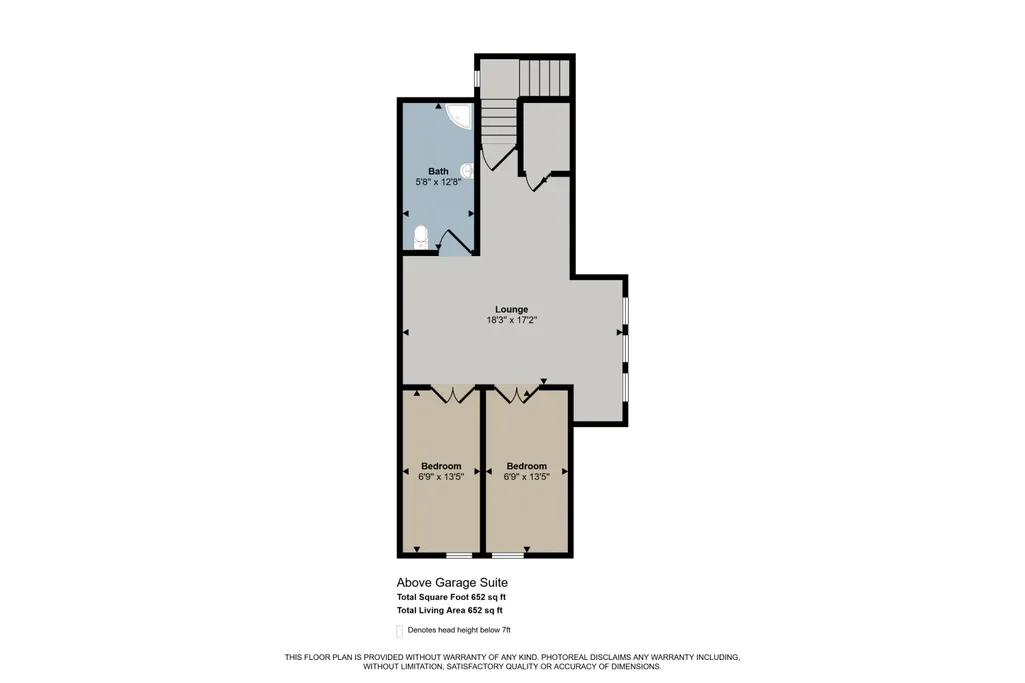
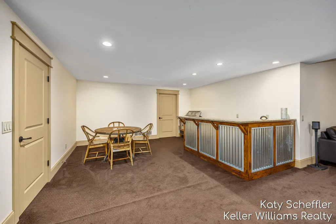
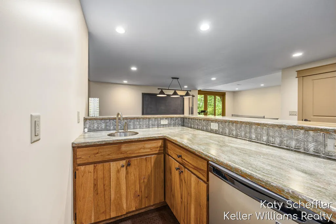
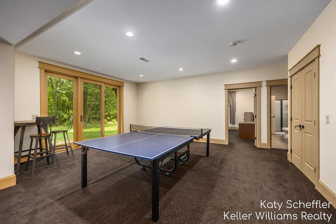
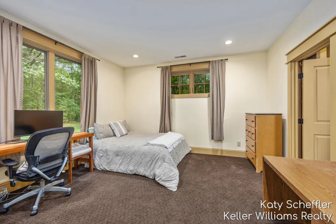
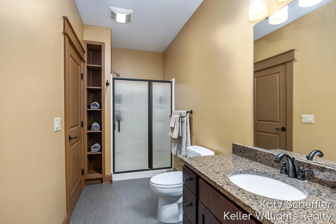
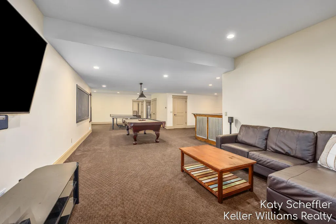
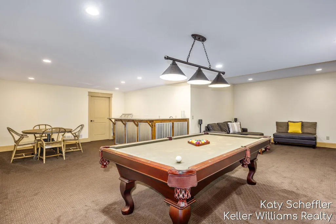
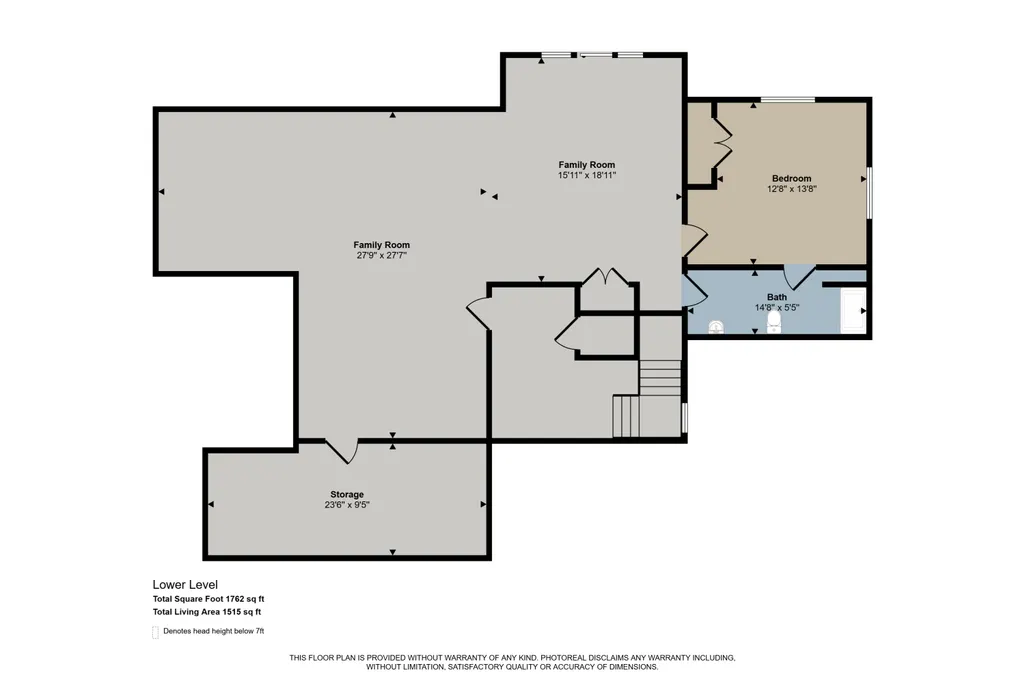
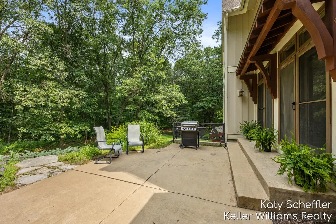
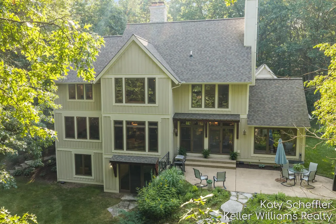
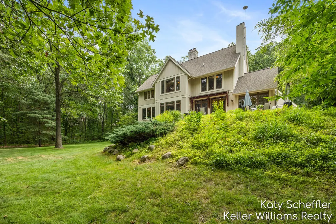
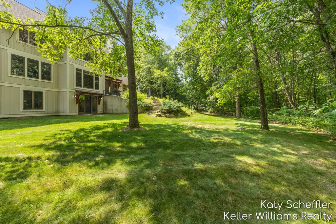
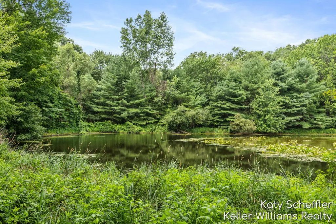
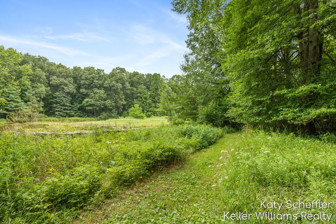
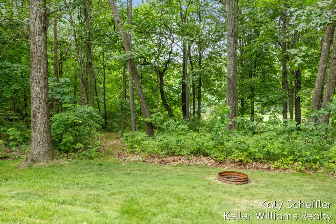
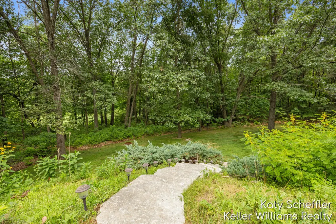
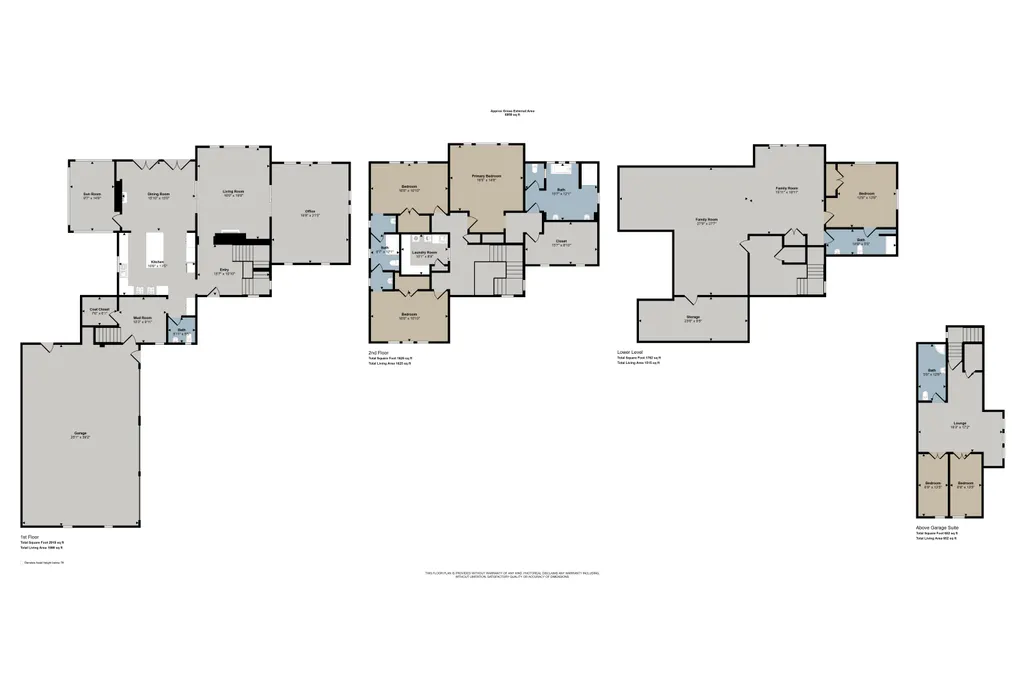
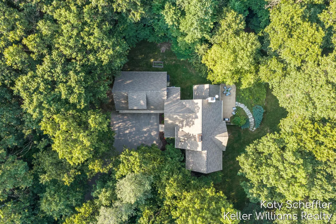
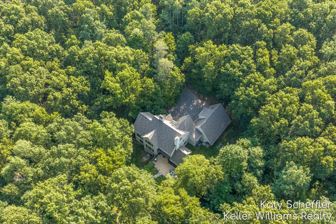
This exceptional 5,747 finished sq. ft. custom Craftsman style home sits on 0.62 acres at the end of a quiet street in Dix Farm, surrounded by 122 acres of preserved natural beauty. SELLER-PAID 2-1 MORTGAGE RATE BUYDOWN AVAILABLE! Estimated savings of approximately $1,170/month in year one and $600/month in year two, based on 20% down and qualifying financing. An exceptional opportunity to enjoy luxury living with reduced initial mortgage payments! Experience the beauty of every season in this distinctive community, featuring 63 acres of common land, private walking, hiking, snowshoeing and cross-country skiing trails connecting directly to the Cannon Township Trail, a private 3-hole par-3 golf course, stocked ponds, rolling meadows and mature hardwoods. Enjoy peaceful winter landscapes, abundant wildlife and outdoor recreation right outside your door, just 20 minutes from Grand Rapids and Medical Mile. Exceptional craftsmanship defines this custom residence, showcasingrepurposed hardwood floors, custom millwork, extensive built-ins, handcrafted cabinetry and beautiful architectural details. The chef's kitchen features dual ovens, generous workspace and abundant custom storage, opening to inviting gathering spaces with two fireplaces. Expansive windows bring natural light and scenic views indoors. The beautifully finished lower level extends the home's living and entertaining space with the same attention to quality and detail found throughout the main and upper floors, offering flexibility for recreation, media, guests or a home office. With 6 bedrooms and 4.5 baths, this thoughtfully designed home accommodates a variety of lifestyles, including multi-generational living, extended guests and work-from-home needs. A private suite above the garage features two bedrooms, a spacious lounge and full bath, providing exceptional versatility. Additional features include multiple heating systems, generator wiring and wiring for a future hot tub. Roof and mechanical systems have been well maintained, with service re
| Price History | |
|---|---|
| 7/24/2026 | Listed $1,200,000 |
General Features
| Sewer | SepticTank |
|---|---|
| Heating | ForcedAir, NaturalGas |
| Cooling | AtticFan, CeilingFans, CentralAir |
| Utilities | NaturalGasConnected |
| Possession | ClosePlus16to29Days, ClosePlus6to15Days, SeeRemarks |
| Roof | Composition |
| Appliances | BarFridge, Dishwasher, Disposal, Dryer, Freezer, Humidifier, Microwave, Refrigerator, Range, Washer |
| HOA Fee | 375.0 |
| Garage Spaces | 3.0 |
| Association Fee Includes | Other, SnowRemoval, Trash |
| Patio/Porch Features | Covered, Patio, Porch |
| Architectural Style | Craftsman |
| Security Features | SecuritySystem, SmokeDetectors |
| Construction Materials | Stucco, WoodSiding |
| Year Built | 2006 |
| Stories Count | 2 |
| Property Subtype | SingleFamilyResidence |
| Tax Year | 2025 |
| HOA Fee 2 | 0.0 |
| Assoc Fee Paid Per | Quarterly |
| County | Kent |
| New Construction | No |
| Property Type | Residential |
| HOA | Yes |
| Attached Garage | Yes |
| Subdivision Name | DIX FARM |
| Garage Y/N | Yes |
| Total Rooms | 11 |
| Full Baths | 4 |
| Status | Active |
| Directions | Cannonsburg Rd E, Myers Lake Ave N, Kreuter Rd E, Dix Dr N, Back Forty Dr N to West Back Forty to home |
| City | CannonTownship_Kent |
| Senior Community Y/N | No |
| High School District | Rockford |
| Zoning Description | Residential |
| MLS Area | Area41111CannonTwp |
| Lot Size Units | SquareFeet |
| Carport Y/N | No |
| HOA Fee 2 Frequency | OneTime |
| Land Lease Y/N | No |
| Tax Annual Amount | 9603.83 |
| Home Warranty Y/N | No |
| Lease Renewal Y/N | No |
| Additional Parcels Y/N | No |
| Lease Considered Y/N | No |
| Rent Control Y/N | No |
| Building Area Units | SquareFeet |
| Living Area Units | SquareFeet |
| Standard Status | Active |
| Occupancy Type | Owner |
| Tax Assessed Value | 309080 |
| MobileHomeRemainsYN | No |
| PostalCity | Belmont_Kent |
| Legal Description | 411122151048 UNIT 48 * DIX FARM KENT COUNTY CONDOMINIUM SUBDIVISION PLAN NO.435 LIBER 4494 PAGE 980 AS AMENDED BY REPLAT NO.1 LIBER 4700 PAGE 264 & AS AMENDED BY LIBER 5273 PAGE 318 & AS AMENDED BY L |
Interior Features
| Interior Amenities | Pantry, WetBar, WindowTreatments |
|---|---|
| Basement | Finished, Full, SumpPump, WalkOutAccess |
| Flooring | Carpet, CeramicTile, Wood |
| Total Fireplaces | 2 |
| Fireplace Features | DiningRoom, LivingRoom |
| Basement (Y/N) | Yes |
| Air Conditioning Y/N | Yes |
| Heating Y/N | Yes |
| Window Features | InsulatedWindows, LowEmissivityWindows, Screens, StormWindows |
| Fireplace Y/N | Yes |
| Above Grade Finished Area | 4086.0 |
| Half Baths | 1 |
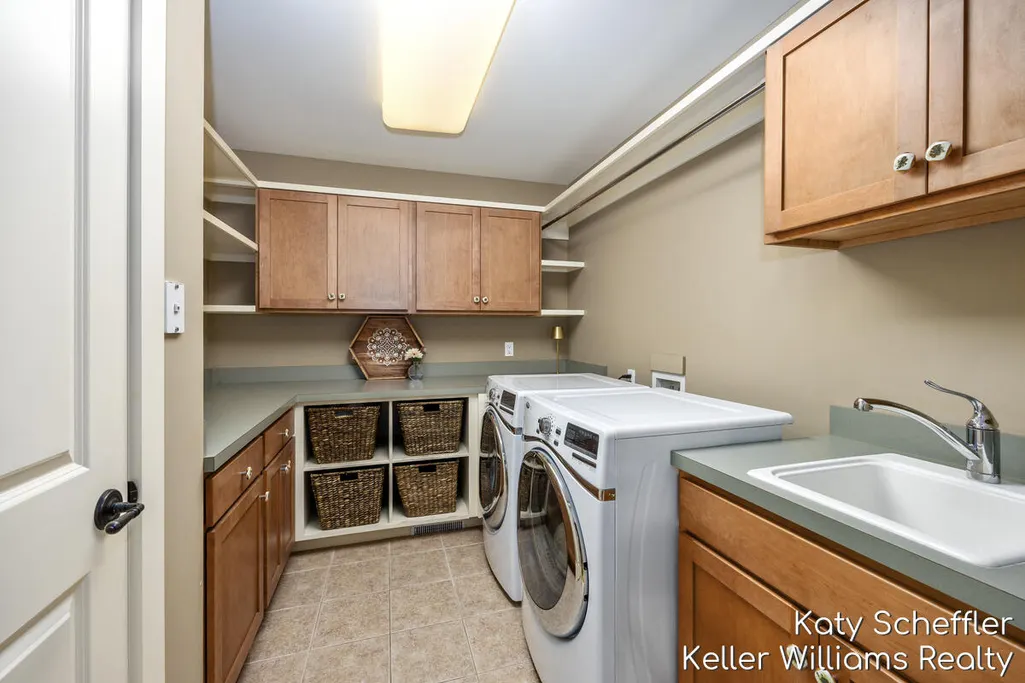
| Laundry Features | LaundryRoom, Sink, UpperLevel |
| Total Bedrooms | 6 |
| Below Grade Finished Area | 1661.0 |
| WaterHeaterFuel | NaturalGas |
| Below Grade Finished Area Unit Type | SquareFeet |
| LivingAreaSource | PublicRecords |
| Above Grade Finished Area Unit Type | SquareFeet |
| Total Baths | 5 |
Exterior Features
| Vegetation | Shrubs |
|---|---|
| Parking Features | Attached, GarageDoorOpener, Paved |
| Lot Features | LandscapedGroundCover, Sprinklers, TerracedYard, Wooded |
| Water Source | Well |
| Lot Size Area | 26957.0 |
| Foundation Details | Basement |
| Spa | No |
| Building Area Total | 5967.0 |
| Lot Dimensions | IRR: 150 x 160 x 155 x 200 |
| Lot Size Acres | 0.62 |
| Road Surface Type | Paved |
| Waterfront Y/N | No |
| Road Frontage Type | PrivateRoad |
| Crops Included Y/N | No |
| Horse Y/N | No |
| Irrigation Water Rights Y/N | No |
Amenities
- Foreclosure
- Views
- Short Sale
- New Construction
- Adult 55+
- Lease To Own
- No HOA Fees
- Furnished
- Primary On Main
- Air Conditioning
- Seller Finance
- Green
- Fixer Upper
- Horse
- Golf
- Fireplace
- Deck
- Garage
- Basement
- Pool
 IDX provided courtesy of Realcomp II Ltd., via Team Tyler, Your Trusted Advisors of American Associates, Inc and The Originating MLS(found above), © 2026 Realcomp II Ltd. Shareholders. Shareholders. The information being provided is for consumers personal, non-commercial use and may not be used for any purpose other than to identify prospective properties consumers may be interested in purchasing.
Data is updated as of November 9, 2026 4:14 AM UTC Information deemed reliable but not guaranteed.
The data relating to real estate on this web site comes in part from the Internet Data Exchange (IDX) Program of Realcomp Ltd
Property vs Single Family Average in 49306
Price
Taxes
Year Built
Visits
