
Price Reduction - Short Sale - Waterfront - Fixer Upper
Address
4403 N Raucholz Road, Richland Twp, MI
Price
$ 299,900
Property Attributes
- ID#61050202567
- TypeSingle Family
- Listing Status Active
- CountySAGINAW
- CityRichland Twp
- AreaRichland Twp
- Zip48626
- StyleRanch
- Year Built1968
- Taxes$ 6444
- Price$ 299,900
- Bedrooms2
- Full Bathrooms1
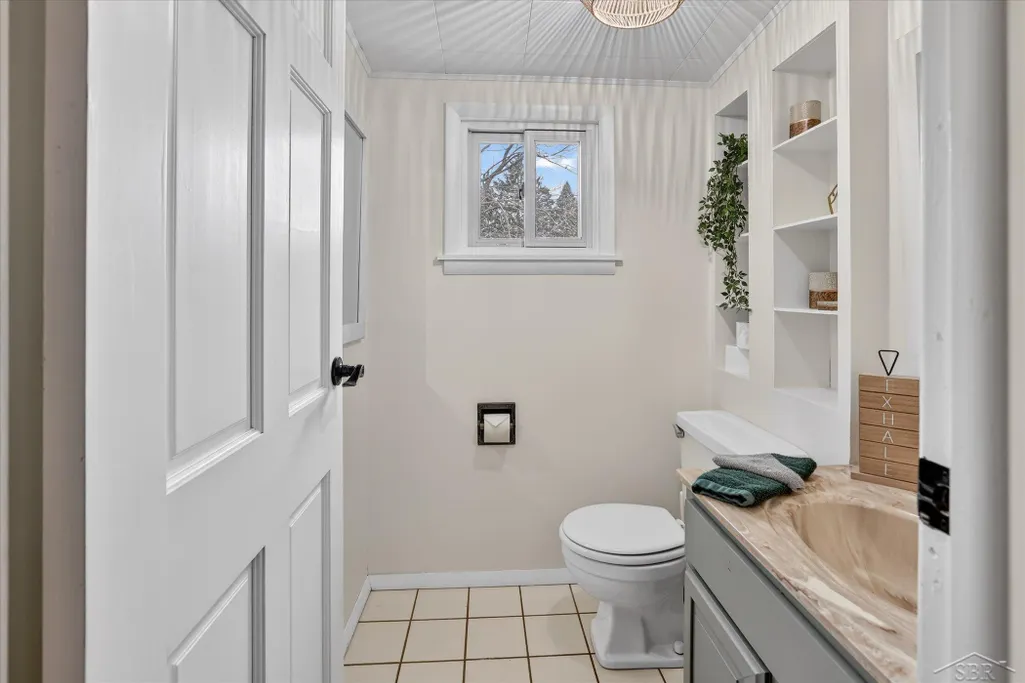
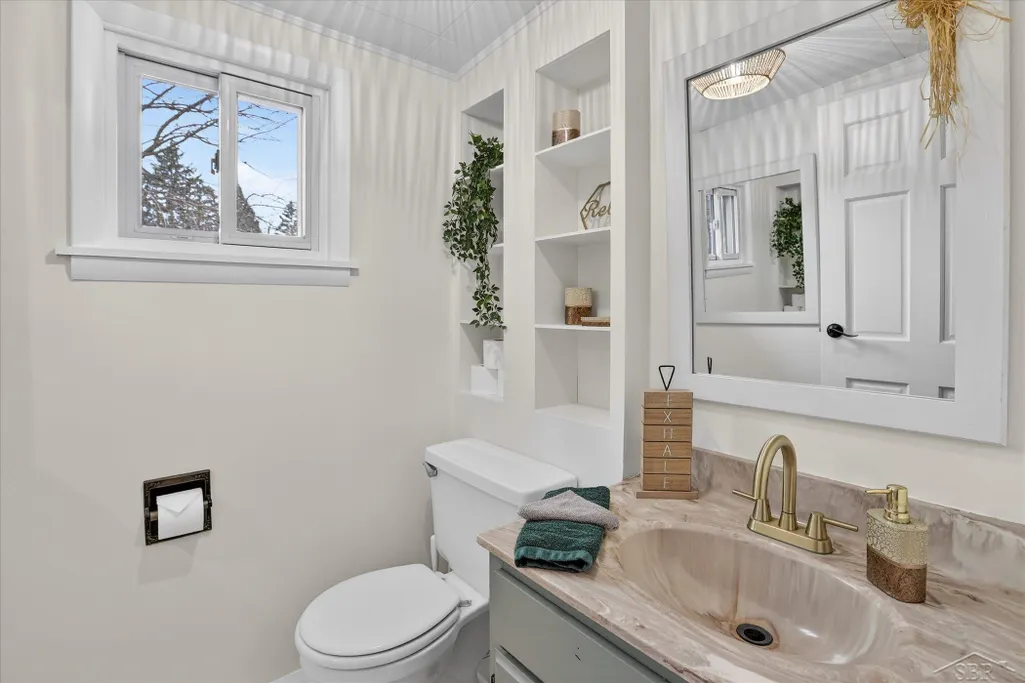
- Half Bathrooms1
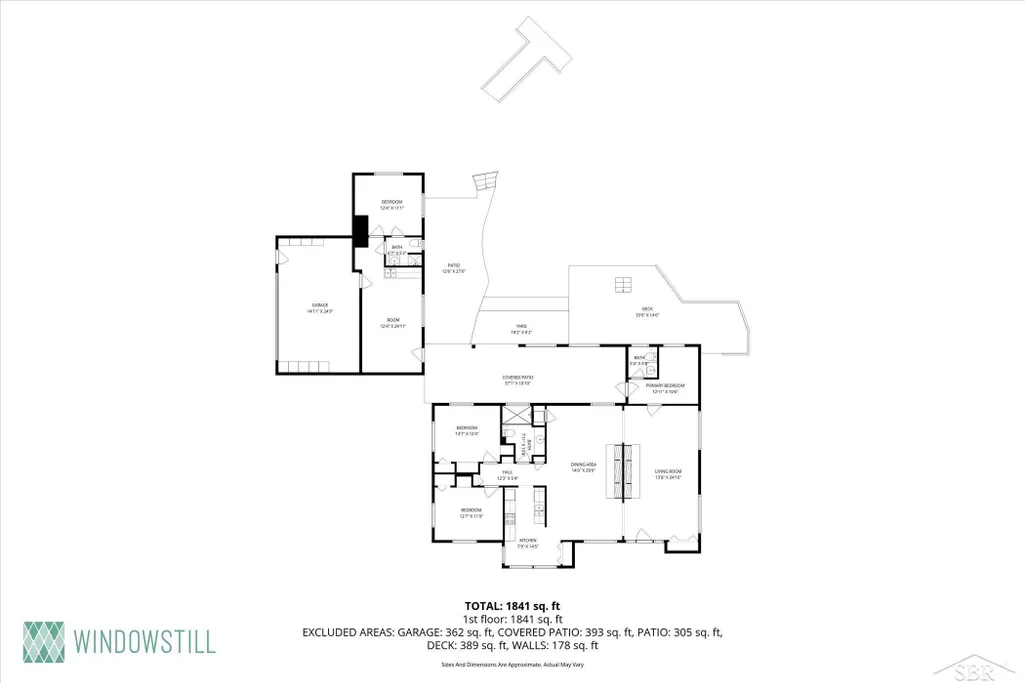
- Sqr Footage1495
- Lot Size7.26 Acres
Data Source:
RealComp
Property Description
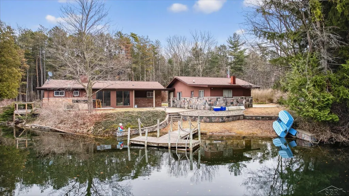
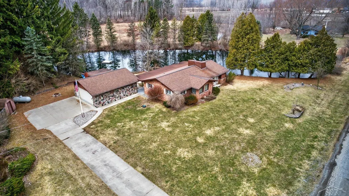
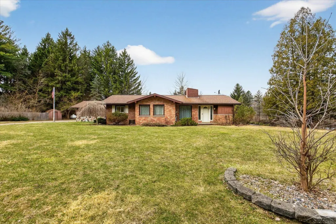
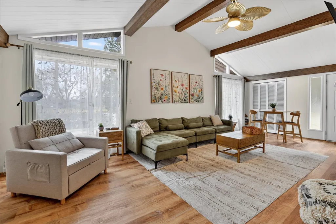
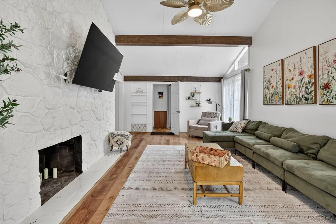
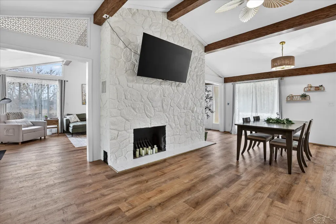
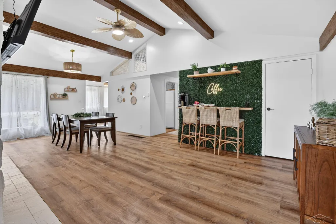
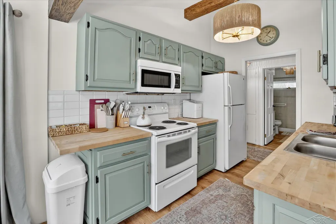
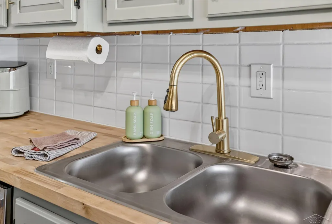
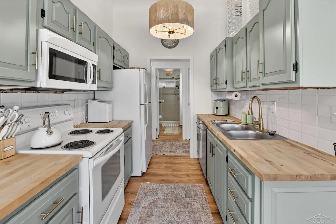
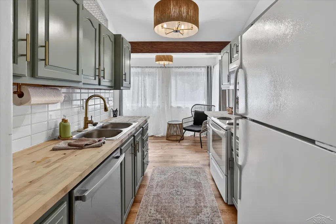
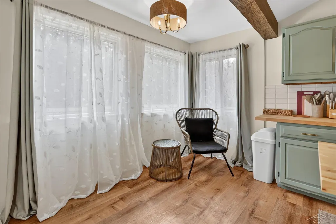
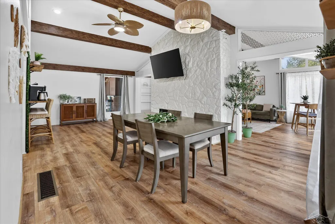
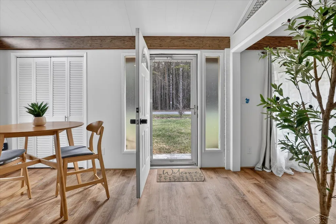
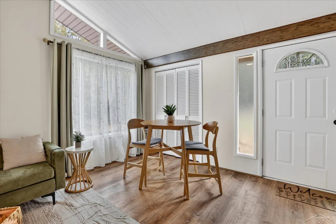
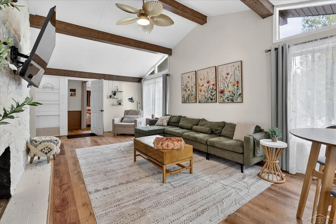
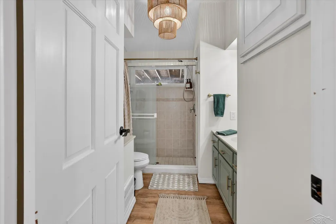
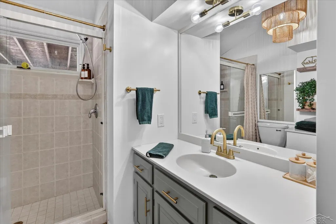
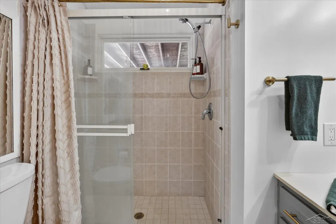
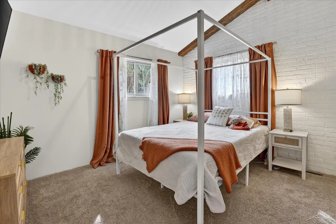
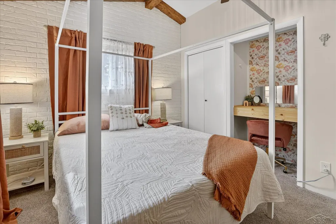
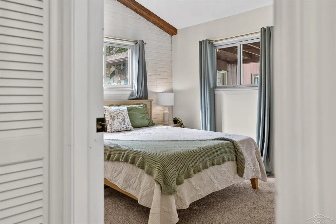
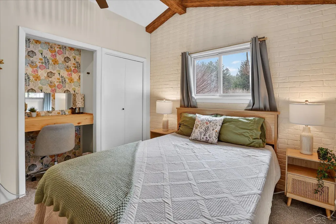
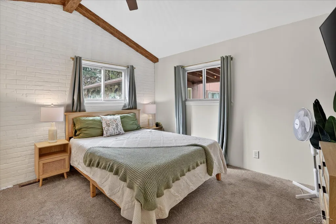
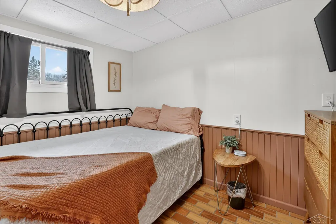
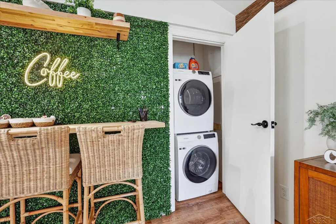
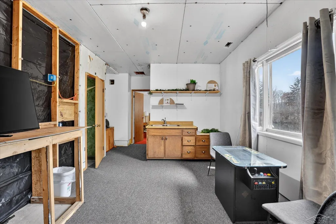
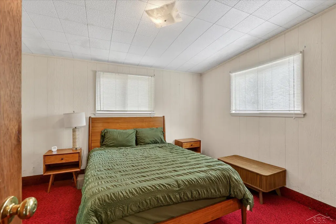
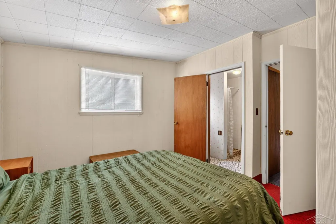
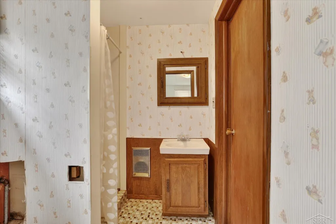
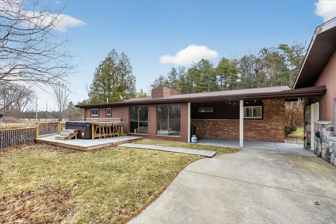
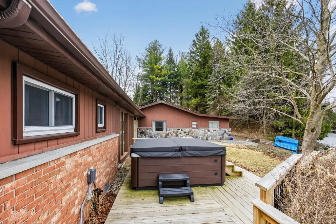
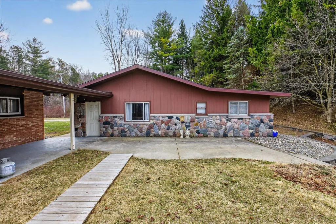
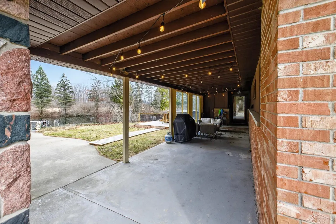
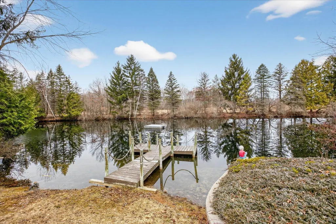
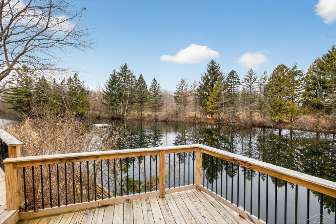
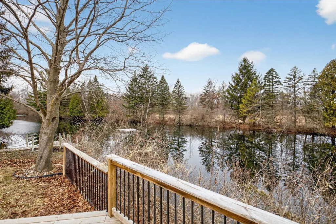
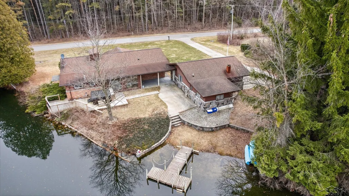
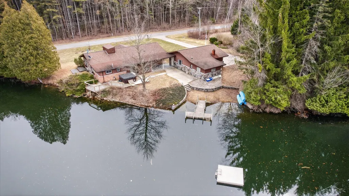
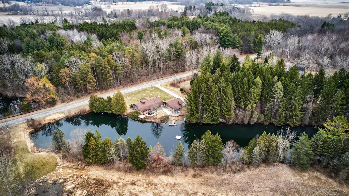
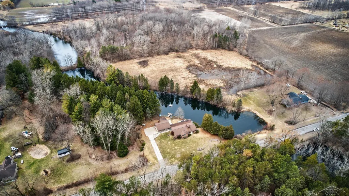
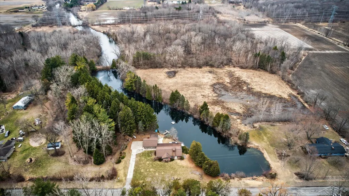
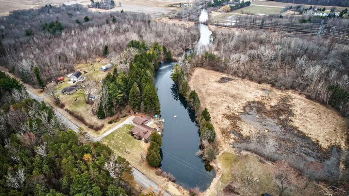
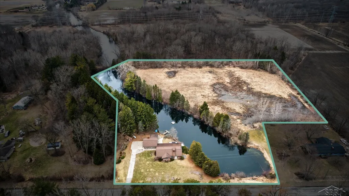
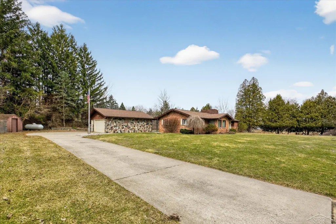
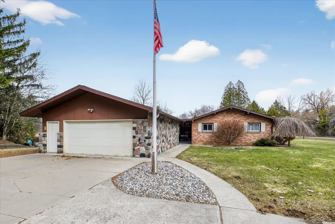
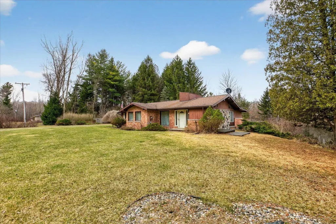
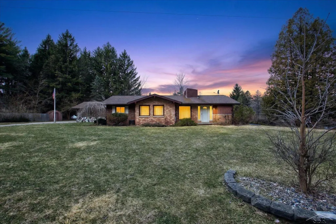
Calling all contractors, investors, and buyers ready to roll up their sleeves! This charming country property features 7.24 acres, a spring-fed pond, and the opportunity to bring a special property back to life! A prior appraisal from approximately two years ago reflected a value of $400,000. Enjoy acreage without endless mowing! The home overlooks an approximately 1.7-acre pond, with 4+ acres beyond the water accessible through an approximately 40-foot-wide opening from the road. Only about half an acre of lawn needs mowing! Individual land and pond measurements are estimates based on GIS tools. Previously enjoyed for fishing, kayaking, and swimming, the pond offers the potential for a beautiful outdoor retreat. A 35' x 10' covered patio overlooks the water, surrounded by mature trees and wildlife. Pond, landscape, and grounds maintenance has been deferred. Inside, discover mid-century modern charm with an updated glow! This property needs work, and we're upfront about it. A March 2026 inspection report and contractor estimates are available. Known needs include roof and electrical panel replacement, furnace concerns, and crawl space work involving a sump crock, pump, drainage, encapsulation, and waterproofing. Estimates for these items total approximately $55,000; additional work may be needed. Previously operated as a successful Airbnb! Historical net operating income (NOI) information is available upon request. Buyer to verify short-term rental rules and income potential. The well was installed in September 2009 and the septic system redone in 2011; both were reported to be functioning properly at the March 2026 inspection. Bring your contractor, tools, and imagination to restore this country retreat! SHORT SALE: All offers subject to seller acceptance and written short-sale lender/lienholder approval. Price, seller-paid costs, fees, concessions, and all purchase agreement terms are subject to approval and possible modification. Approval is not guaranteed; closing may take several months. Offered as-is. Buyer
| Price History | |
|---|---|
| 3/26/2026 | Listed $389,900 |
| 4/29/2026 | 3$379,900 |
| 6/8/2026 | 3$369,900 |
| 7/3/2026 | 6$349,900 |
| 8/22/2026 | 8$324,900 |
| 10/26/2026 | 8$299,900 |
General Features
| Sewer | SepticTank |
|---|---|
| Heating | ForcedAir, Propane |
| Cooling | CeilingFans, CentralAir |
| Possession | AtClose |
| Appliances | Dishwasher, Dryer, Microwave, Oven, Refrigerator, Range, Washer |
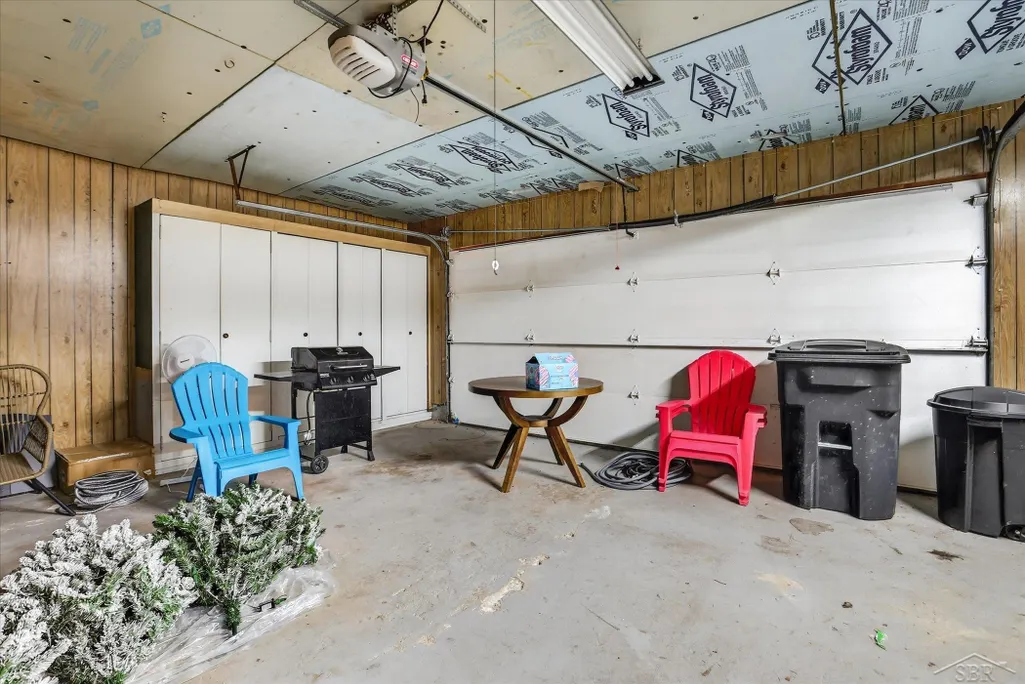
| Garage Spaces | 2.0 |
| Patio/Porch Features | Patio, Porch |
| Architectural Style | Ranch |
| Pool Features | None |
| Construction Materials | Brick, WoodSiding |
| Year Built | 1968 |
| Levels | One |
| Property Subtype | SingleFamilyResidence |
| Tax Year | 2025 |
| Waterfront Features | Pond, Waterfront |
| County | Saginaw |
| New Construction | No |
| Property Type | Residential |
| HOA | Yes |
| Attached Garage | No |
| Subdivision Name | N/A |
| Garage Y/N | Yes |
| Total Rooms | 11 |
| Full Baths | 1 |
| Status | Active |
| City | RichlandTownship_Saginaw |
| Body of Water | Pond |
| Disclosures | FloodInsNotReqd, NoEncroachment, FloodPlainNone, TaxesNotHomesteadExempt |
| Senior Community Y/N | No |
| High School District | Hemlock |
| MLS Area | Area73051RichlandTwp |
| Carport Y/N | No |
| Land Lease Y/N | No |
| Tax Annual Amount | 6444.63 |
| Home Warranty Y/N | No |
| Lease Renewal Y/N | No |
| Additional Parcels Y/N | No |
| Lease Considered Y/N | No |
| Rent Control Y/N | No |
| Virtual Tour | https://www.zillow.com/view-imx/f20b0f97-bc0d-403d-9251-e8f322ccf2b2?setAttribution=mls&wl=true&initialViewType=pano&utm_source=dashboard |
| Standard Status | Active |
| MobileHomeRemainsYN | No |
| PostalCity | Hemlock_Saginaw |
| Legal Description | A PT OF NE 1/4 OF SE 1/4 COM AT E 1/4 COR TH W 570 FT TH S 638.26 FT TH S 18 21' E 78.46 FT TH S 63 40' E 79.29 FT TH N69 20' E 163.79 FT TH N 41 04' E 249.61 FT TH N 86 22' E 156.20 FT TH N 528.90 F |
Interior Features
| Interior Amenities | CathedralCeilings, EntranceFoyer, HighCeilings, HighSpeedInternet, JettedTub |
|---|---|
| Fireplace Features | LivingRoom, WoodBurning |
| Basement (Y/N) | No |
| Air Conditioning Y/N | Yes |
| Heating Y/N | Yes |
| Fireplace Y/N | Yes |
| Above Grade Finished Area | 1495.0 |
| Half Baths | 1 |
| Total Bedrooms | 2 |
| Below Grade Finished Area | 0.0 |
| Above Grade Finished Area Source | PublicRecords |
| Above Grade Finished Area Unit Type | SquareFeet |
| Total Baths | 2 |
Exterior Features
| Exterior Amenities | SpaHottub |
|---|---|
| Parking Features | TwoCarGarage, Assigned2Spaces, Covered, Detached, Garage, Paved |
| Lot Features | DecorativePond, WaterView |
| Water Source | Well |
| Foundation Details | CrawlSpace |
| Spa | No |
| Lot Dimensions | irregular |
| Lot Size Acres | 7.26 |
| Road Surface Type | Paved |
| Waterfront Y/N | Yes |
| Road Frontage Type | CountyRoad |
| Crops Included Y/N | No |
| Horse Y/N | No |
| Irrigation Water Rights Y/N | No |
Amenities
- Foreclosure
- Views
- Short Sale
- New Construction
- Adult 55+
- Lease To Own
- No HOA Fees
- Furnished
- Primary On Main
- Air Conditioning
- Seller Finance
- Green
- Fixer Upper
- Horse
- Golf
- Fireplace
- Deck
- Garage
- Basement
- Pool
 IDX provided courtesy of Realcomp II Ltd., via Team Tyler, Your Trusted Advisors of American Associates, Inc and The Originating MLS(found above), © 2026 Realcomp II Ltd. Shareholders. Shareholders. The information being provided is for consumers personal, non-commercial use and may not be used for any purpose other than to identify prospective properties consumers may be interested in purchasing.
Data is updated as of November 9, 2026 4:14 AM UTC Information deemed reliable but not guaranteed.
The data relating to real estate on this web site comes in part from the Internet Data Exchange (IDX) Program of Realcomp Ltd
Property vs Single Family Average in 48626
Price
Taxes
Year Built
Visits
