
Waterfront

Address
156 N Russell Drive Drive, Clay Twp, MI
Price
$ 600,000
Property Attributes
- ID#58050223640
- TypeSingle Family
- Listing Status Active
- CountySTCLAIR
- CityClay Twp
- AreaClay Twp
- NeighborhoodRUSSELL ISLAND
- Zip48001
- StyleSplit Level
- Year Built1929
- Taxes$ 3253
- Price$ 600,000
- Bedrooms4
- Full Bathrooms1
- Half Bathrooms1
- Sqr Footage1596
- Lot Size1.05 Acres
Data Source:
RealComp
Property Description
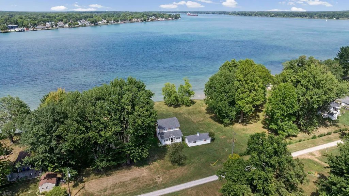
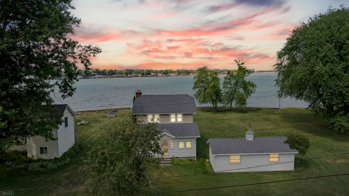
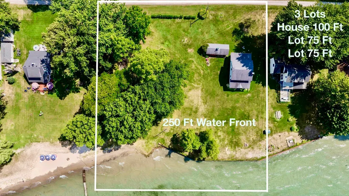
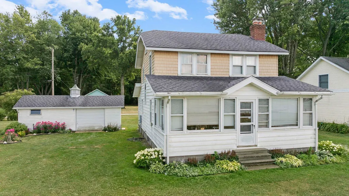
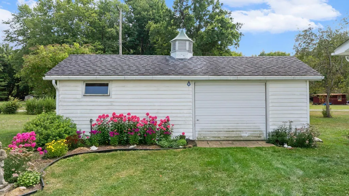
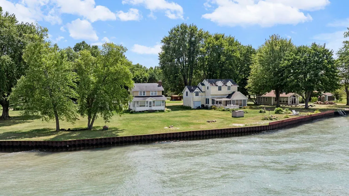
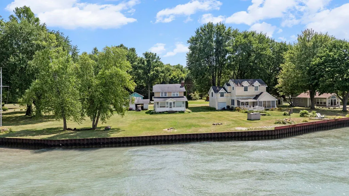
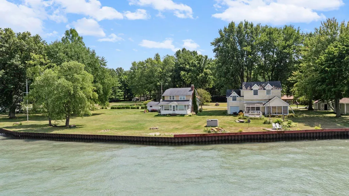
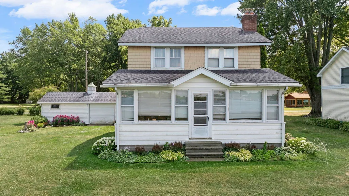
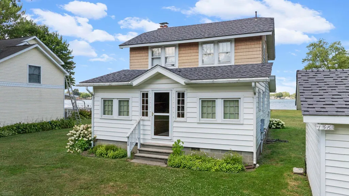
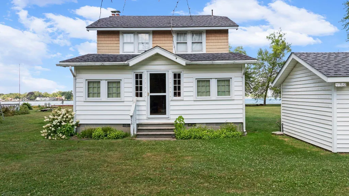
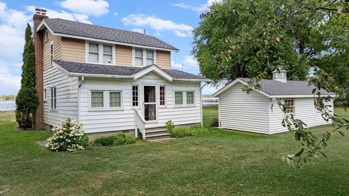
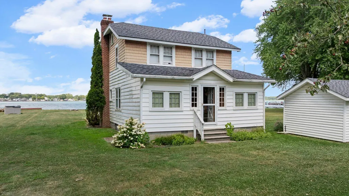
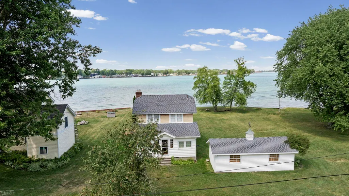
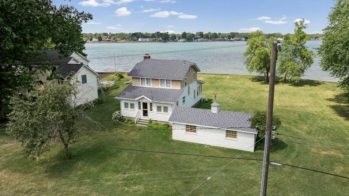
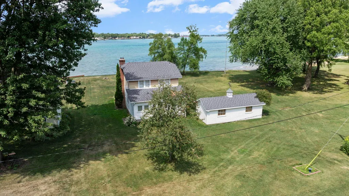
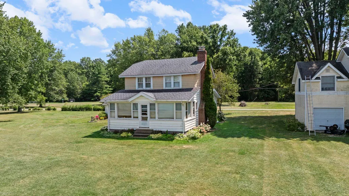
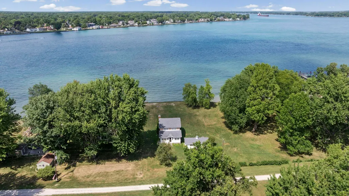
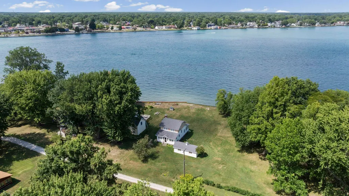
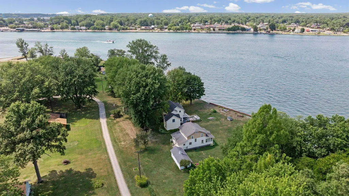
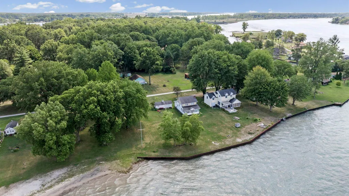
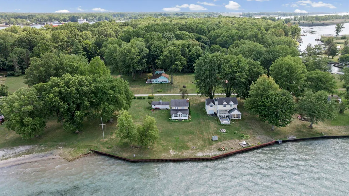
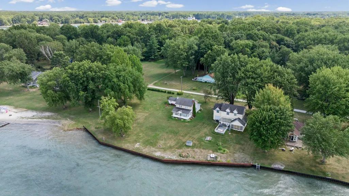
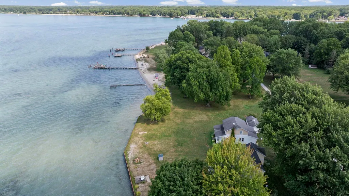
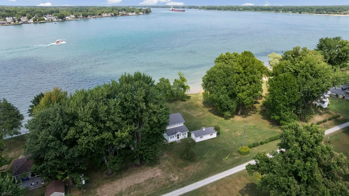
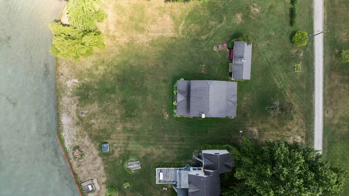
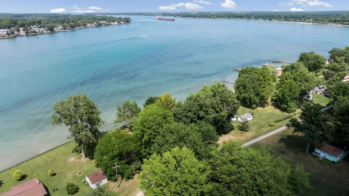
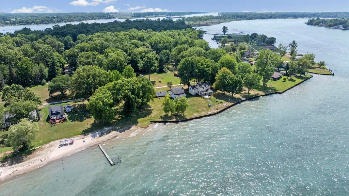
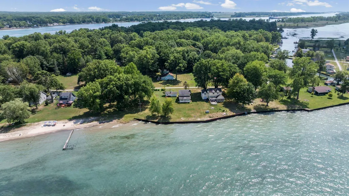
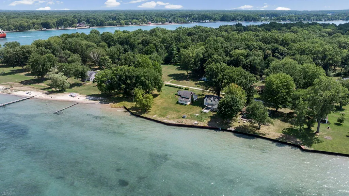
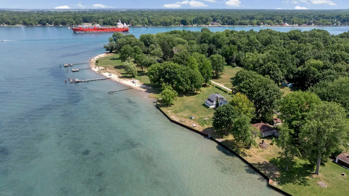
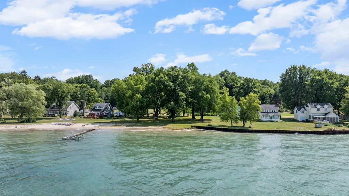
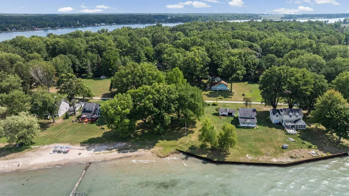
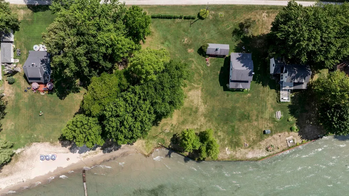
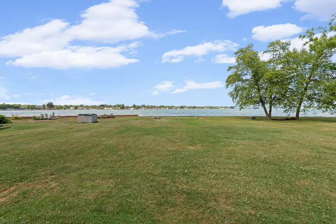
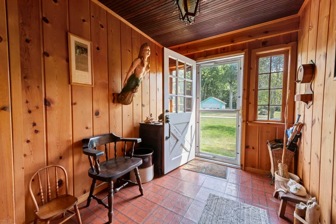
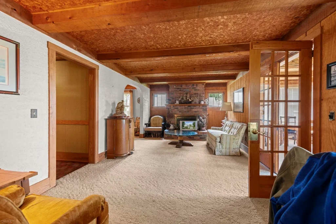
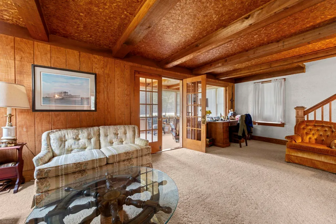
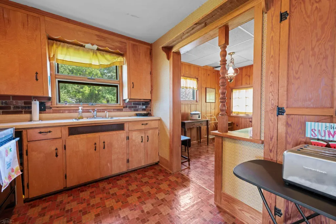
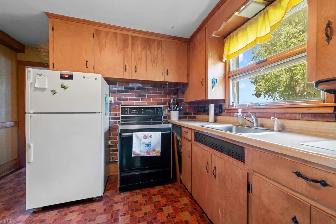
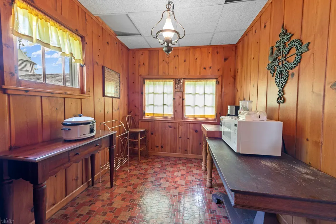
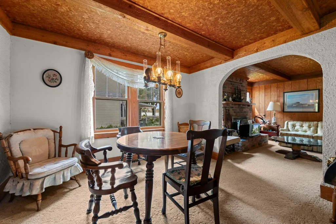
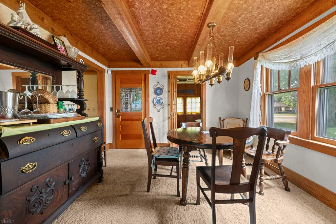
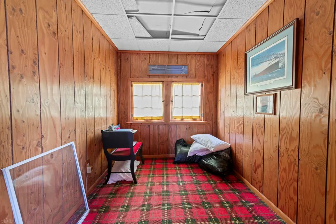
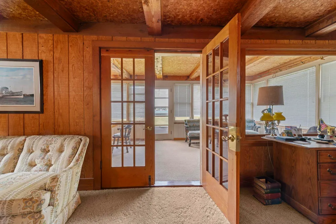
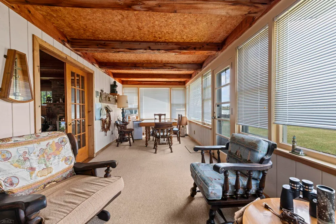
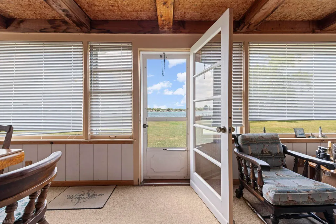
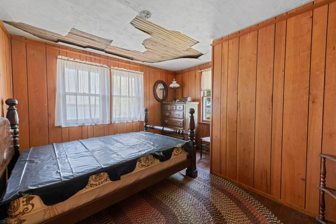
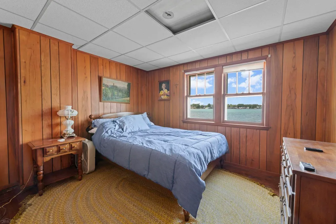
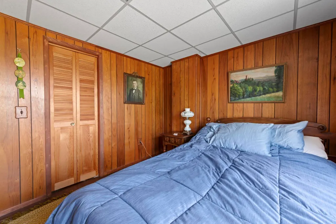
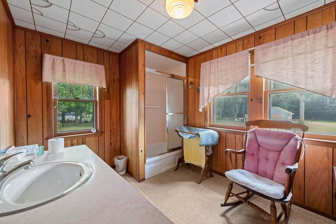
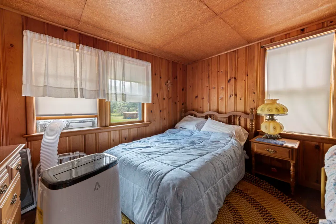
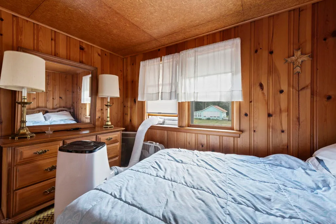
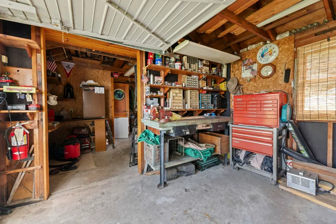
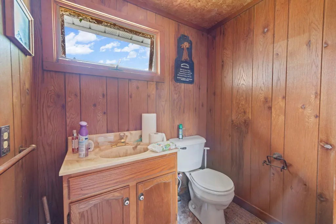
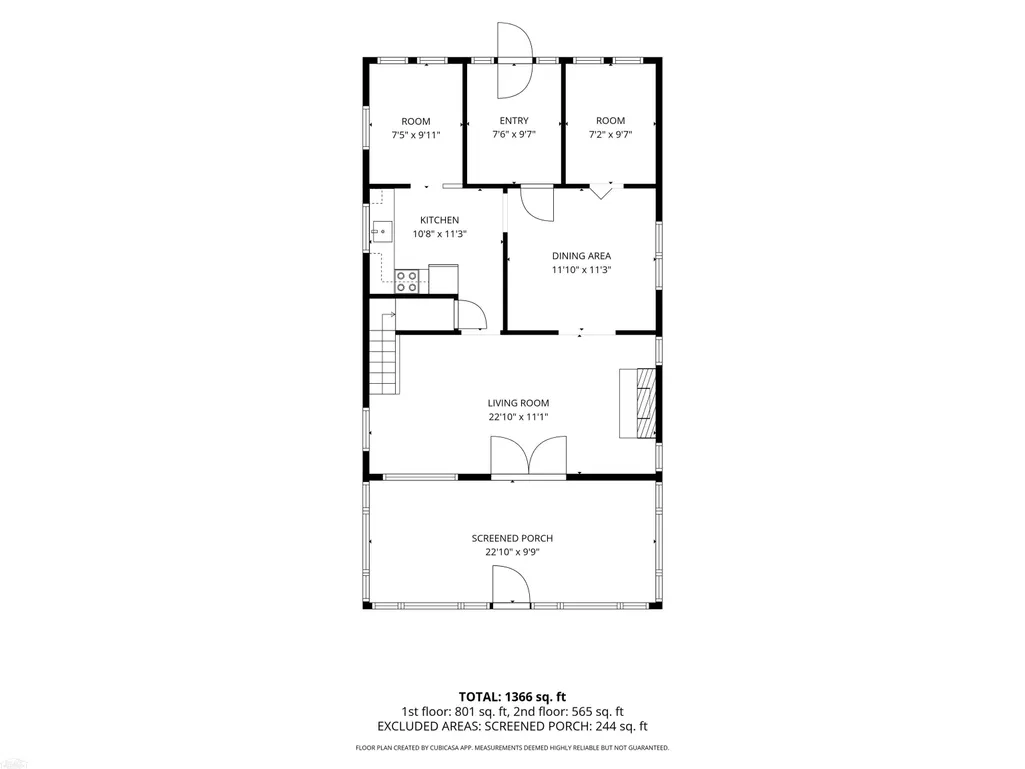
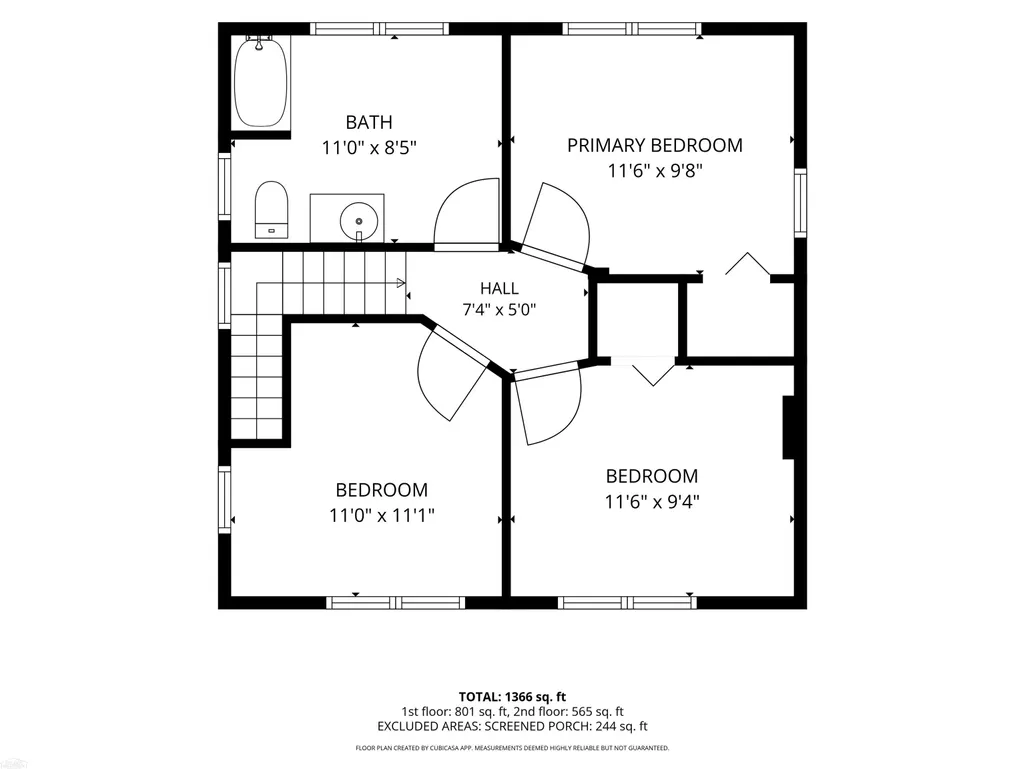
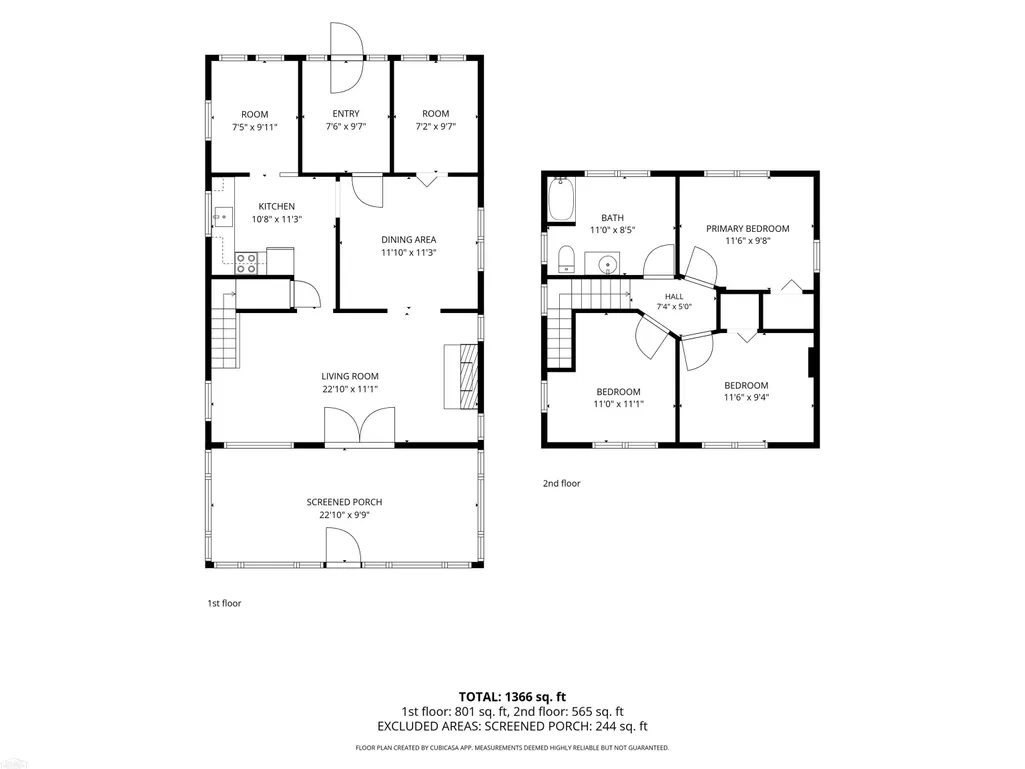
This charming 4-bedroom cottage sits on 1.05 acres along the St. Clair River and offers one of the best sandy shorelines on the island-perfect for swimming, sunbathing, launching into the water, or simply enjoying barefoot summer days. With classic island character and comfortable living spaces, it's an ideal weekend retreat or seasonal getaway. Step inside to a warm, inviting interior featuring a cozy fireplace, full kitchen, and open gathering areas designed for family and friends. Four bedrooms provide plenty of room for guests, while the layout supports easy, relaxed living after a day on the water. Outside, the standout feature is your private sandy beach. Spend afternoons watching boats cruise by, evenings by the fire, and mornings with coffee overlooking the river. The detached garage includes its own bathroom and offers excellent flexibility for storage, a workshop, entertaining, or housing golf carts, bikes, and water toys. Russell Island delivers a unique lifestyle: no cars, just golf carts, bikes, and quiet paths. Access is by ferry or private boat, creating a true escape just a short ride from Algonac. Enjoy sunsets, community events, the island beach and park, and the simple rhythm of island time where summer never feels long enough. With 1,596 sq ft, a full kitchen, fireplace, detached garage with bath, and exceptional sandy beach frontage, this property is a rare opportunity to own a piece of Russell Island. Come experience the lifestyle. Schedule SAME DAY SHOWING or boat tour today.
| Price History | |
|---|---|
| 10/2/2026 | Listed $600,000 |
General Features
| Sewer | SepticTank |
|---|---|
| Heating | Electric, Radiant |
| Cooling | CeilingFans, WallWindowUnits |
| Possession | ClosePlus16to29Days |
| Appliances | Oven, Refrigerator, Range |
| HOA Fee | 300.0 |
| Garage Spaces | 1.0 |
| Patio/Porch Features | Breezeway, Porch |
| Architectural Style | SplitLevel |
| Pool Features | None |
| Construction Materials | AluminumSiding, Brick, VinylSiding |
| Pets Allowed | CatsOk, DogsOk, Yes |
| Year Built | 1929 |
| Levels | Two |
| Property Subtype | SingleFamilyResidence |
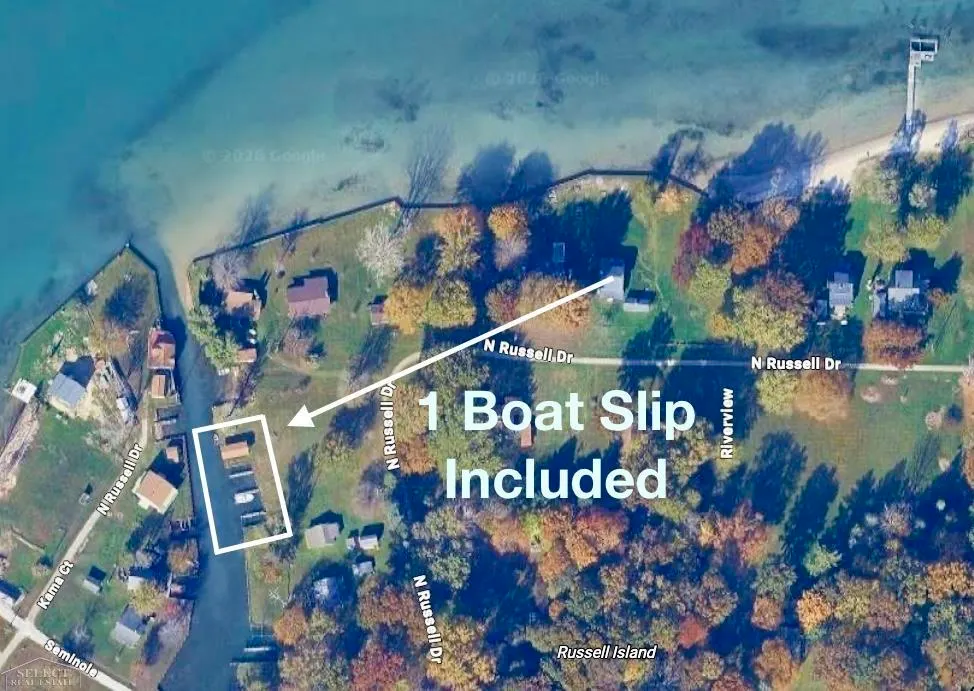
| Waterfront Features | AllSportsLake, BeachFront, BoatFacilities, CanalFront, DockFacilities, LakeFront, Seawall, WaterAccessRights, Waterfront |
| Community Features | Park, Playground |
| Assoc Fee Paid Per | Annually |
| County | StClair |
| New Construction | No |
| Property Type | Residential |
| Association Amenities | BoatDock, Park, Playground |
| HOA | Yes |
| Attached Garage | No |
| Subdivision Name | RUSSELL ISLAND |
| Garage Y/N | Yes |
| Other Structures | Garages, Workshop |
| Total Rooms | 13 |
| Full Baths | 1 |
| Status | Active |
| City | ClayTownship_StClair |
| Body of Water | St Clair River |
| Disclosures | NoEncroachment, TaxesNotHomesteadExempt |
| Association Name | Phil Sloan |
| Senior Community Y/N | No |
| High School District | Algonac |
| Zoning Description | Residential |
| MLS Area | Area10231ClayTwp |
| Carport Y/N | No |
| Land Lease Y/N | No |
| Tax Annual Amount | 3253.0 |
| Home Warranty Y/N | No |
| Lease Renewal Y/N | No |
| Additional Parcels Y/N | No |
| Lease Considered Y/N | No |
| Rent Control Y/N | No |
| Virtual Tour | https://hd-drone-photography.aryeo.com/sites/eojdobbo/unbranded |
| Standard Status | Active |
| Virtual Tour | https://hd-drone-photography.aryeo.com/sites/156-n-russell-dr-harsens-island-mi-48028-27205829/branded |
| MobileHomeRemainsYN | No |
| PostalCity | RussellIsland_StClair |
| Legal Description | LOT 25 & W 25' OF LOT 26 RUSSELL ISLAND ACCORDING TO THE PLAT RECORDED IN LIBER 23 PG 6 ST CLAIR COUNTY REGISTER OF DEEDS, House with 2 Lots |
Interior Features
| Interior Amenities | EntranceFoyer |
|---|---|
| Basement | Block, ExteriorEntry, Other |
| Fireplace Features | LivingRoom |
| Basement (Y/N) | No |
| Air Conditioning Y/N | Yes |
| Heating Y/N | Yes |
| Window Features | WindowTreatments |
| Fireplace Y/N | Yes |
| Above Grade Finished Area | 1596.0 |
| Half Baths | 1 |
| Total Bedrooms | 4 |
| Below Grade Finished Area | 0.0 |
| Above Grade Finished Area Source | Estimated |
| Above Grade Finished Area Unit Type | SquareFeet |
| Total Baths | 2 |
Exterior Features
| Parking Features | OneCarGarage, Detached, ElectricityinGarage |
|---|---|
| Lot Features | WaterView |
| Water Source | Well |
| Foundation Details | Block, CrawlSpace |
| Spa | No |
| Lot Dimensions | 250 X 186 |
| Lot Size Acres | 1.05 |
| Frontage Length | 250 |
| Frontage Type | Waterfront |
| Waterfront Y/N | Yes |
| Crops Included Y/N | No |
| Horse Y/N | No |
| Irrigation Water Rights Y/N | No |
Amenities
- Foreclosure
- Views
- Short Sale
- New Construction
- Adult 55+
- Lease To Own
- No HOA Fees
- Furnished
- Primary On Main
- Air Conditioning
- Seller Finance
- Green
- Fixer Upper
- Horse
- Golf
- Fireplace
- Deck
- Garage
- Basement
- Pool
 IDX provided courtesy of Realcomp II Ltd., via Team Tyler, Your Trusted Advisors of American Associates, Inc and The Originating MLS(found above), © 2026 Realcomp II Ltd. Shareholders. Shareholders. The information being provided is for consumers personal, non-commercial use and may not be used for any purpose other than to identify prospective properties consumers may be interested in purchasing.
Data is updated as of November 9, 2026 4:14 AM UTC Information deemed reliable but not guaranteed.
The data relating to real estate on this web site comes in part from the Internet Data Exchange (IDX) Program of Realcomp Ltd
Property vs Single Family Average in 48001
Price
Taxes
Year Built
Visits
