
Views
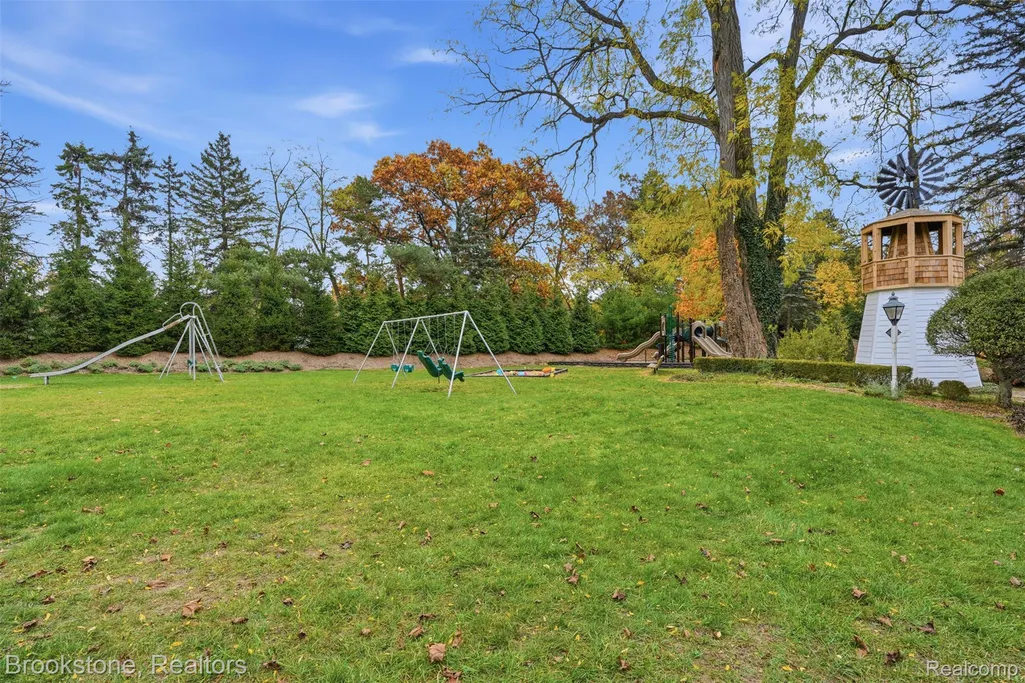
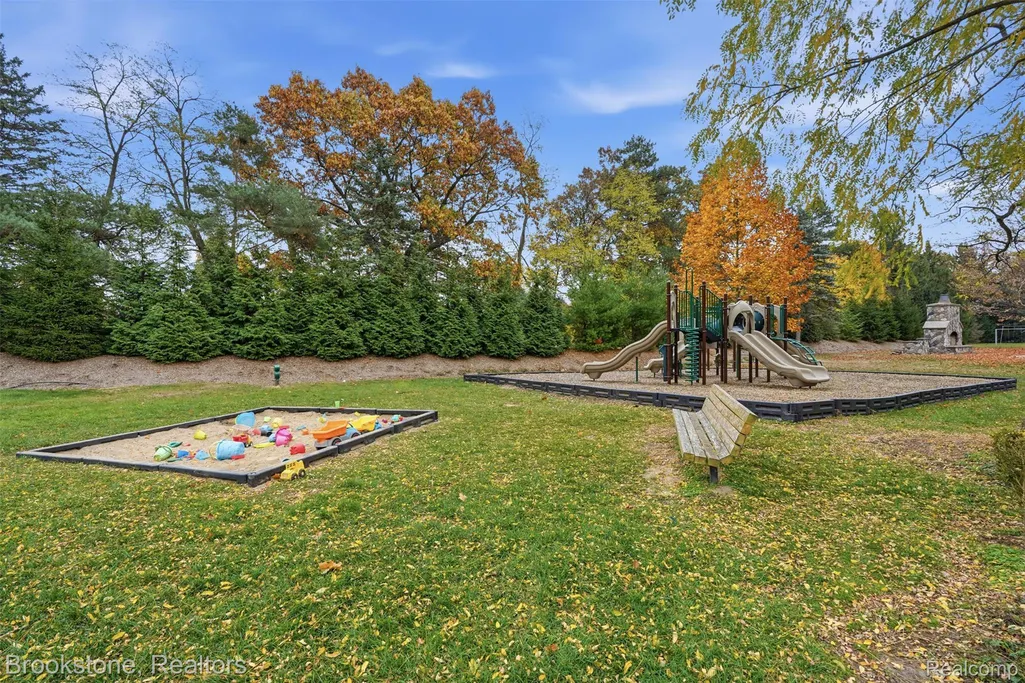
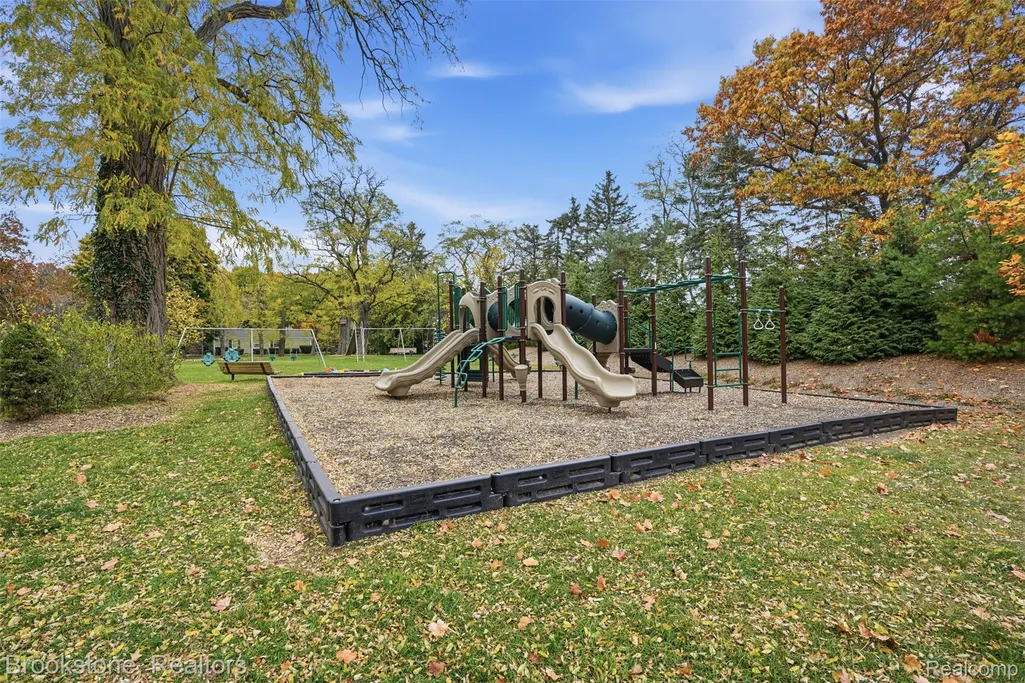
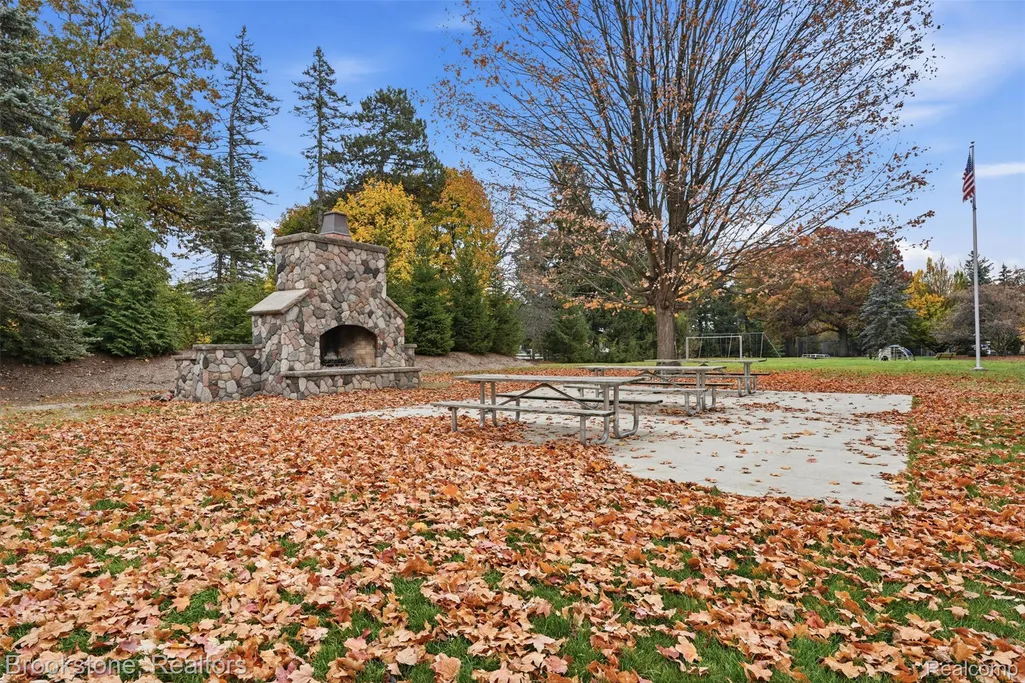
Address
4190 Valley Forge Road, Bloomfield Hills, MI
Price
$ 669,900
Property Attributes
- ID#20261088119
- TypeSingle Family
- Listing Status Active
- CountyOAKLAND
- CityBloomfield Hills
- AreaBloomfield Twp
- NeighborhoodFOXCROFT 3
- Zip48301
- StyleRanch
- Year Built1954
- Taxes$ 10256
- Price$ 669,900
- Bedrooms3
- Full Bathrooms4
- Half Bathrooms0
- Sqr Footage2871
- Lot Size0.61 Acres
Data Source:
RealComp
Property Description
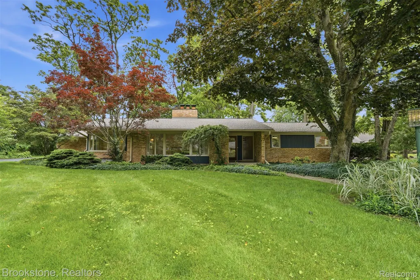
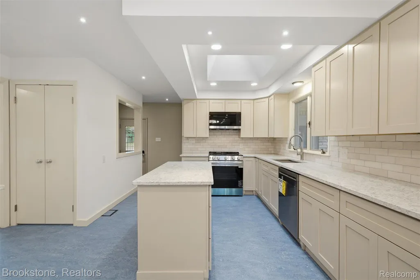
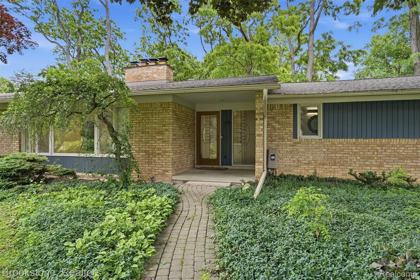
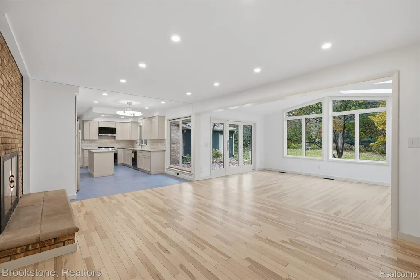
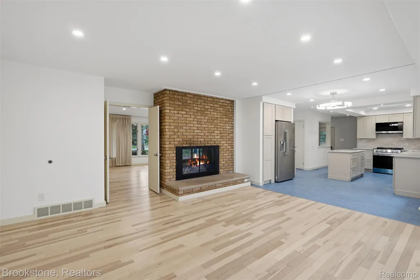
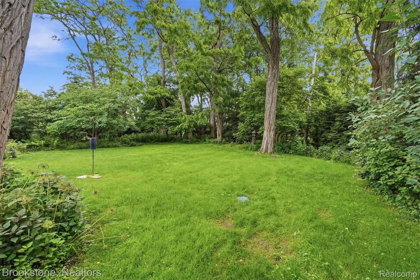
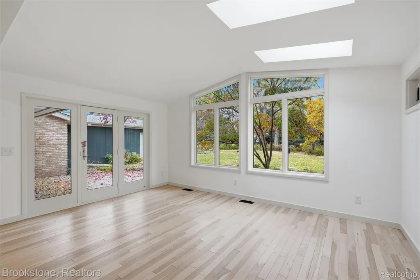
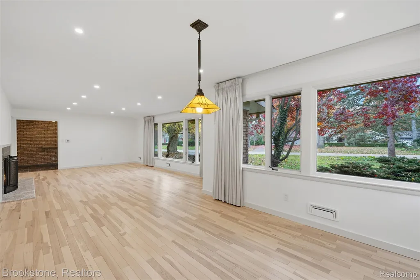
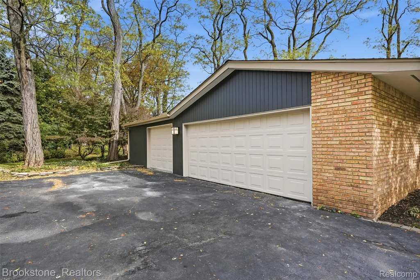
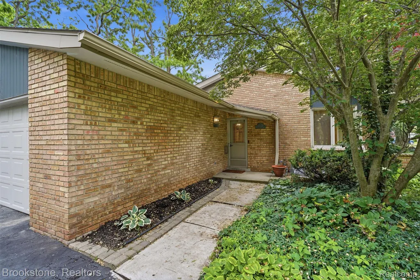
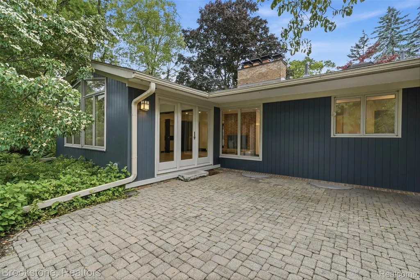
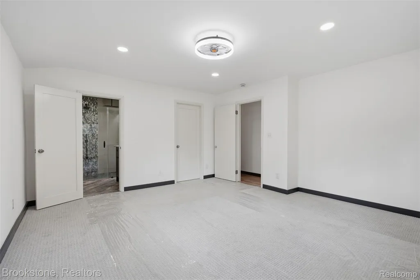
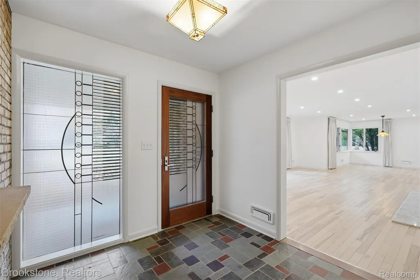
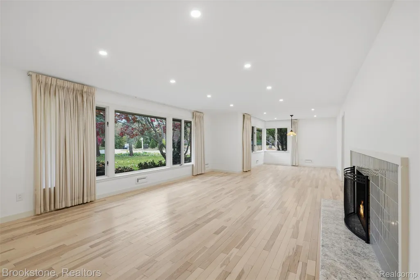
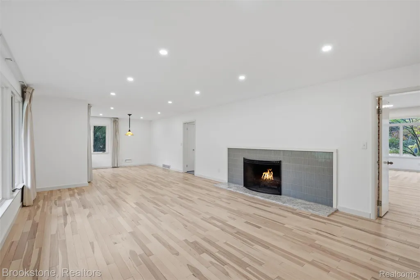
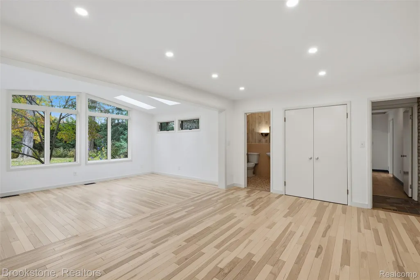
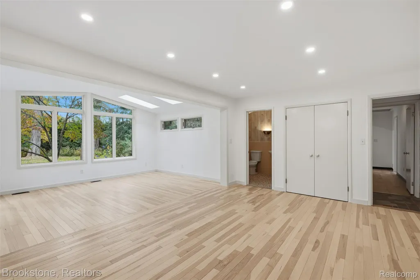
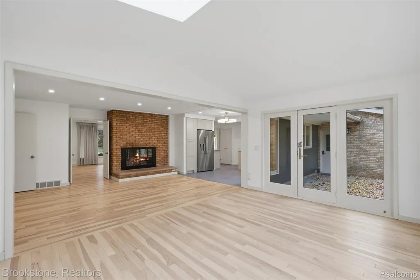
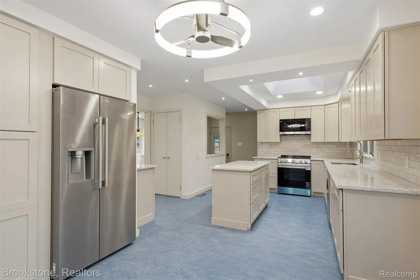
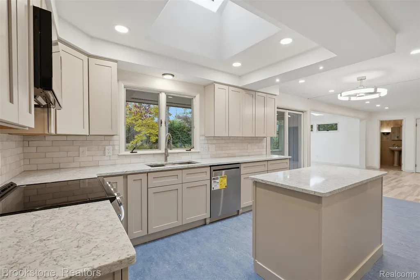
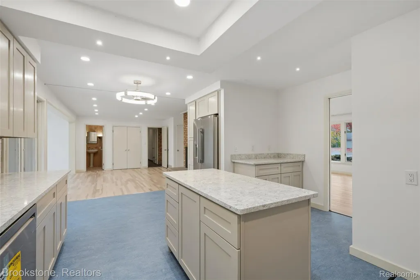
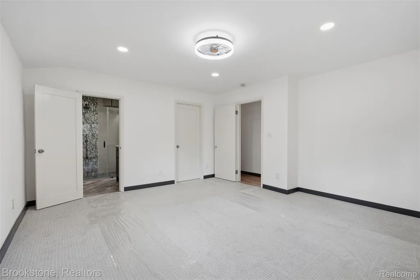
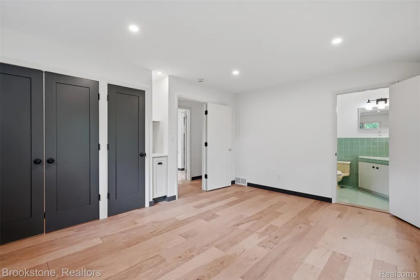
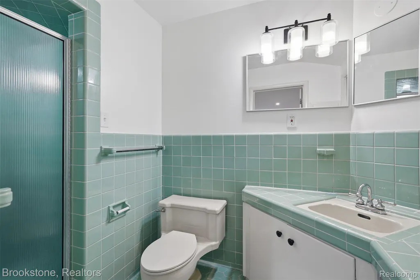
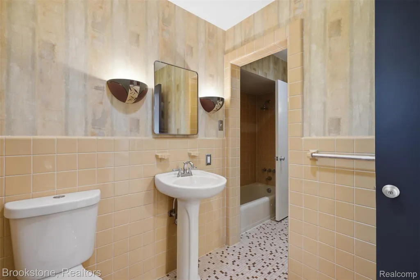
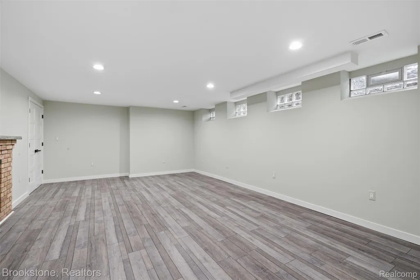
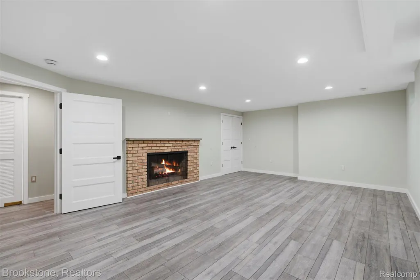
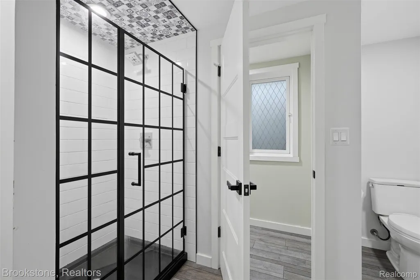
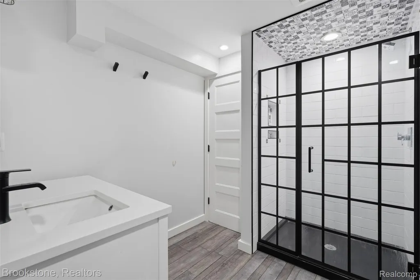
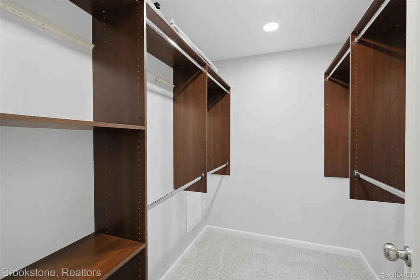
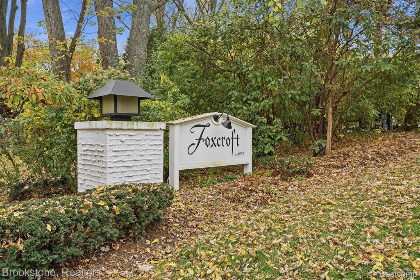
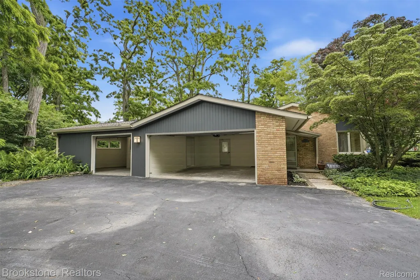
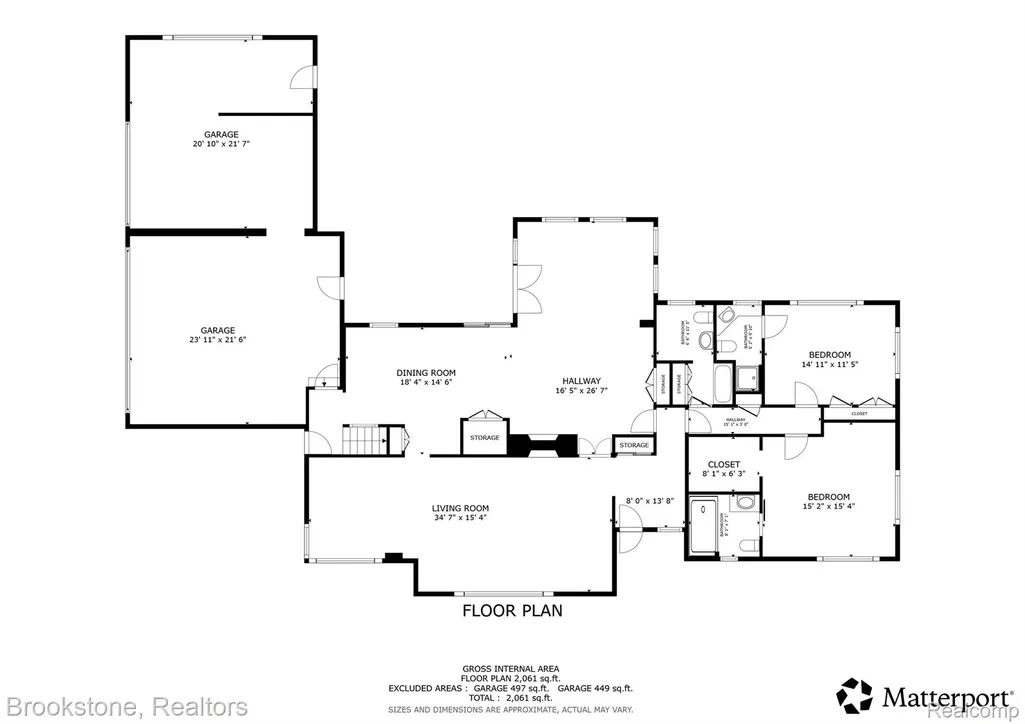
Beautiful ranch in the heart of coveted Foxcroft nestled into a large lot. This fabulous mid-century ranch has 3 en suites and 4 full baths with plenty of space for entertaining. Completely renovated kitchen with new cabinets, countertops, backsplash and comes complete with applinaces. Buyer can choose kitchen cabinet hardware. Expansive main living room boasts new hickory flooring, updated lighting and fireplace surround. Each bedroom has its own separate full bathroom. 1st floor bedrooms upgraded with new flooring, doors, paint and updated lighting. The master bedroom features an updaed master bath and walk-in closet. The second Bedroom enjoys another connected full bath and a tree lined view of the back yard. Extensive landscaping surrounds the house and compliments the tree lined lot. System and mechanical updates include house generator, Electrical and plumbing updates in 2021, new tear off roof in 2025 and new furnace and central a/c in 2026. Great Location in Foxcroft on a large tree-lined corner lot. Close to dining, shops and gourmet specialty markets - Trader Joe’s and Nino Salvaggio. Short walk to top-tier Bloomfield Hills schools, including Conant Elementary and South Hills Middle School. BATVAI / IDRBNG. Please schedule all showings through Showing Time.
| Price History | |
|---|---|
| 10/31/2026 | Listed $669,900 |
General Features
| Sewer | PublicSewer |
|---|---|
| Heating | ForcedAir, NaturalGas |
| Cooling | CentralAir |
| Utilities | AboveGroundUtilities |
| Possession | AtClose |
| Roof | Asphalt |
| HOA Fee | 500.0 |
| Garage Spaces | 3.0 |
| Patio/Porch Features | Patio |
| Architectural Style | Ranch |
| Pool Features | None |
| Security Features | SmokeDetectors |
| Construction Materials | AluminumSiding, Brick, WoodSiding |
| Exclusions | Exclusion(s) Do Not Exist |
| Pets Allowed | Yes |
| Year Built | 1954 |
| Electric | CircuitBreakers |
| Levels | One |
| Property Subtype | SingleFamilyResidence |
| Assoc Fee Paid Per | Annually |
| County | Oakland |
| New Construction | No |
| Property Type | Residential |
| HOA | Yes |
| Attached Garage | No |
| Subdivision Name | FOXCROFT 3 |
| Garage Y/N | Yes |
| Total Rooms | 7 |
| Full Baths | 4 |
| Status | Active |
| Directions | West off Telegraph north of 15 mile |
| City | BloomfieldHillsCity_Oakland |
| Disclosures | ExclusionsDoNotExist, TaxesHomesteadExempt |
| Entry Location | GroundLevelwSteps |
| Senior Community Y/N | No |
| High School District | BloomfieldHills |
| MLS Area | Area02193BloomfieldTwp |
| Lot Size Units | Acres |
| Carport Y/N | No |
| Land Lease Y/N | No |
| Tax Annual Amount | 10256.0 |
| Home Warranty Y/N | No |
| Lease Renewal Y/N | No |
| Additional Parcels Y/N | No |
| Lease Considered Y/N | No |
| Rent Control Y/N | No |
| Standard Status | Active |
| Occupancy Type | Vacant |
| Tax Assessed Value | 280280 |
| Expected Active Date | 2026-11-02 |
| MobileHomeRemainsYN | No |
| PostalCity | BloomfieldHills_Oakland |
| Legal Description | T2N, R10E, SEC 29 FOXCROFT NO. 3 SWLY PART OF LOT 139 DESC ASBEG ON WLY LOT LINE DIST SLY 56.85 FT FROM NW LOT COR, TH SLY 100.89 FT TO SW LOT COR, TH ELY ALG LOT LINE 135.33 FT, TH NLY 51.39FT, TH W |
Interior Features
| Interior Amenities | EntranceFoyer, WetBar |
|---|---|
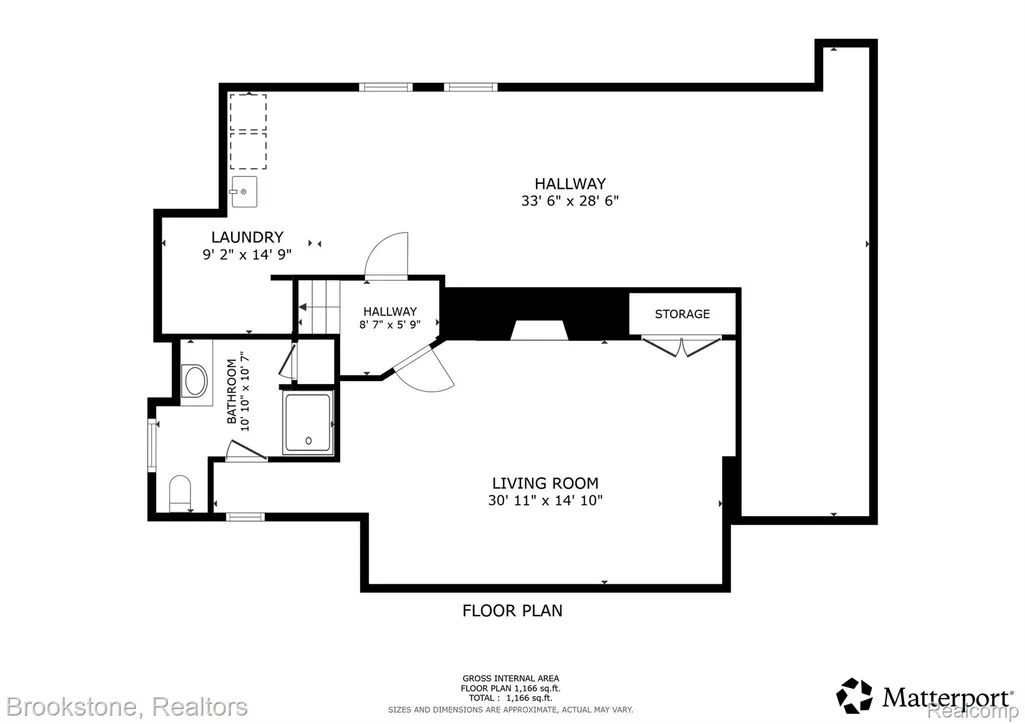
| Basement | Daylight, PartiallyFinished |
| Fireplace Features | Basement, DiningRoom, GreatRoom, LivingRoom |
| Basement (Y/N) | Yes |
| Air Conditioning Y/N | Yes |
| Heating Y/N | Yes |
| Window Features | EgressWindows |
| Fireplace Y/N | Yes |
| Above Grade Finished Area | 2251.0 |
| Total Bedrooms | 3 |
| Below Grade Finished Area | 620.0 |
| WaterHeaterFuel | NaturalGas |
| LivingAreaSource | PriorListing |
| Above Grade Finished Area Unit Type | SquareFeet |
| Total Baths | 4 |
Exterior Features
| Parking Features | ThreeCarGarage, Attached, DirectAccess, Driveway, ElectricityinGarage, GarageDoorOpener, GarageFacesSide, SideEntrance |
|---|---|
| Lot Features | IrregularLot, Sprinklers |
| Water Source | Public |
| Foundation Details | Basement, Block, CrawlSpace, SumpPump |
| Spa | No |
| Lot Dimensions | 155x208 |
| Lot Size Acres | 0.61 |
| Waterfront Y/N | No |
| Road Frontage Type | Paved |
| Crops Included Y/N | No |
| Horse Y/N | No |
| Irrigation Water Rights Y/N | No |
Amenities
- Foreclosure
- Views
- Short Sale
- New Construction
- Adult 55+
- Lease To Own
- No HOA Fees
- Furnished
- Primary On Main
- Air Conditioning
- Seller Finance
- Green
- Fixer Upper
- Horse
- Golf
- Fireplace
- Deck
- Garage
- Basement
- Pool
 IDX provided courtesy of Realcomp II Ltd., via Team Tyler, Your Trusted Advisors of American Associates, Inc and The Originating MLS(found above), © 2026 Realcomp II Ltd. Shareholders. Shareholders. The information being provided is for consumers personal, non-commercial use and may not be used for any purpose other than to identify prospective properties consumers may be interested in purchasing.
Data is updated as of November 9, 2026 4:14 AM UTC Information deemed reliable but not guaranteed.
The data relating to real estate on this web site comes in part from the Internet Data Exchange (IDX) Program of Realcomp Ltd
Property vs Single Family Average in 48301
Price
Taxes
Year Built
Visits
