
Views
Address
3865 Oakhills Drive, Bloomfield Hills, MI
Price
$ 1,125,000
Property Attributes
- ID#20261085569
- TypeSingle Family
- Listing Status Active
- CountyOAKLAND
- CityBloomfield Hills
- AreaBloomfield Twp
- NeighborhoodOAKLAND HILLS COUNTRY CLUB 1
- Zip48301
- StyleRanch
- Year Built1955
- Taxes$ 7180
- Price$ 1,125,000
- Bedrooms2
- Full Bathrooms2
- Half Bathrooms1
- Sqr Footage2346
- Lot Size0.46 Acres
Data Source:
RealComp
Property Description
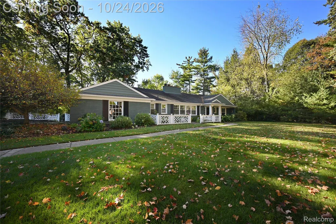
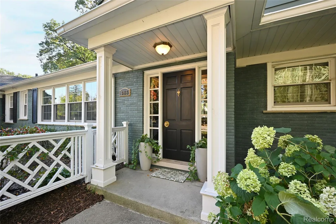
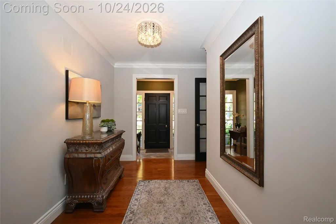
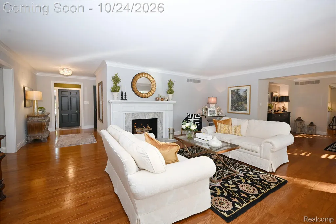
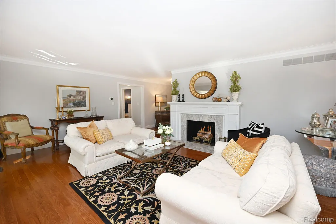
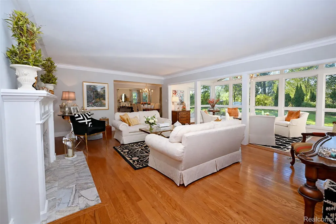
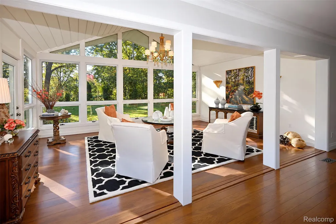
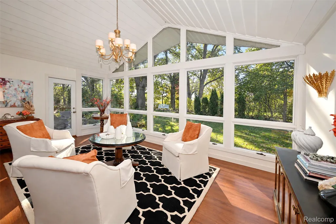
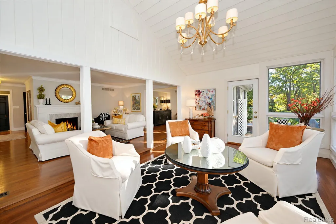
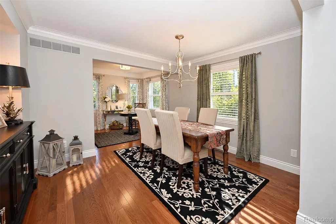
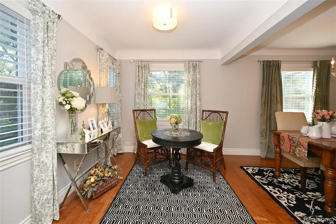
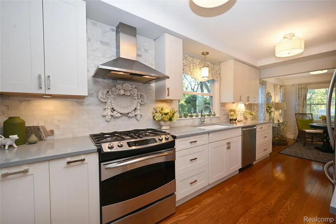
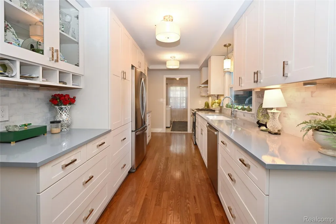
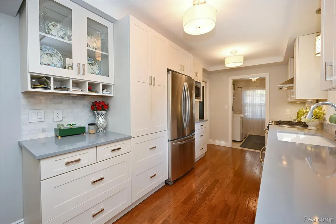
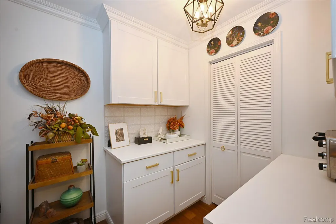
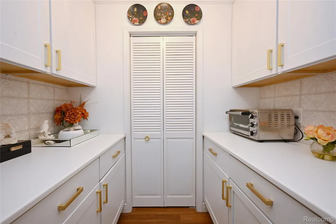
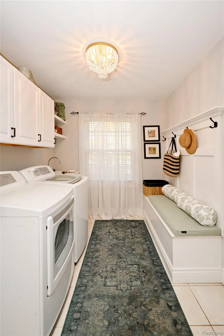
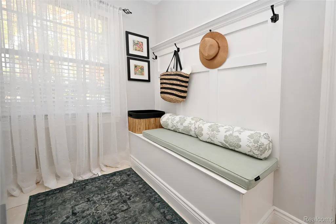
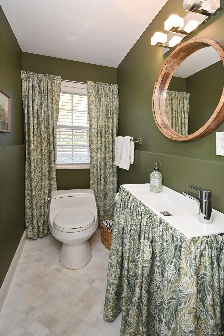
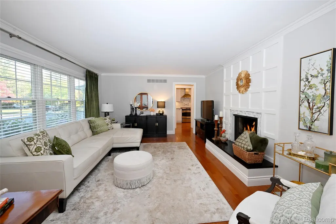
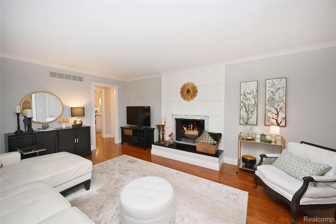
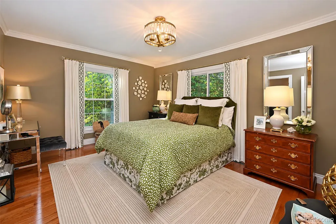
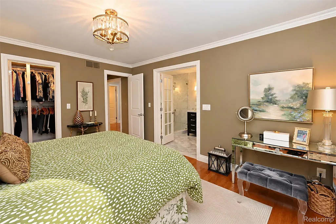
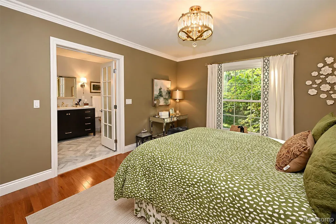
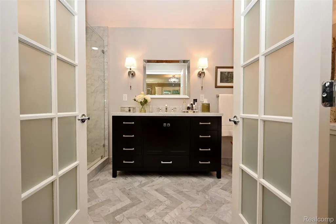
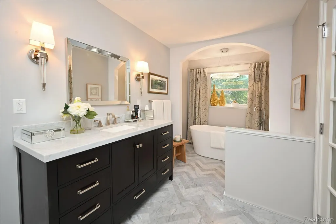
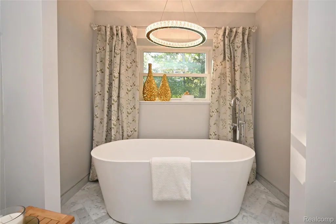
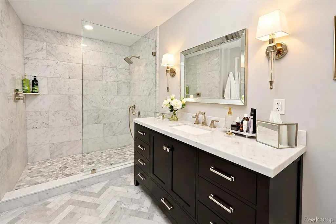
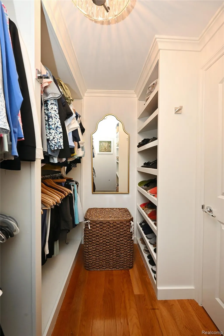
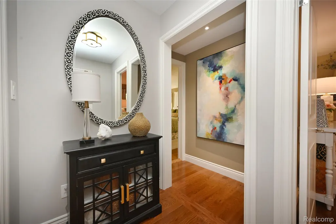
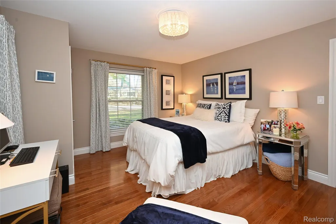
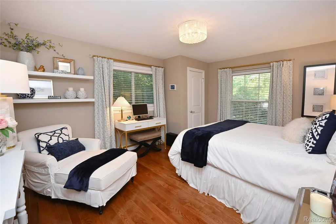
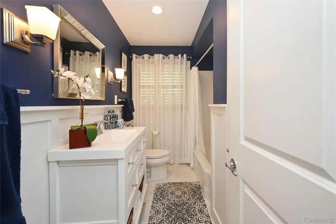
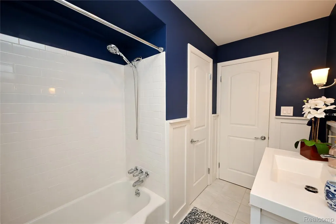
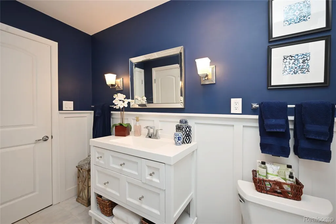
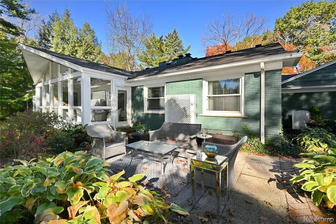
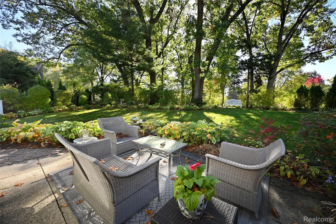
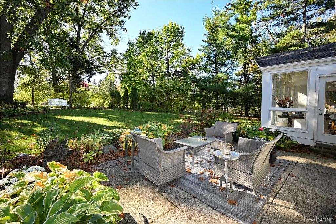
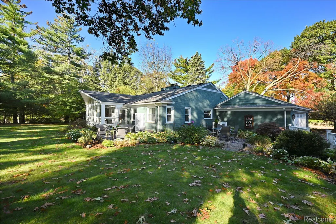
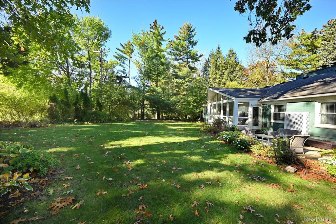
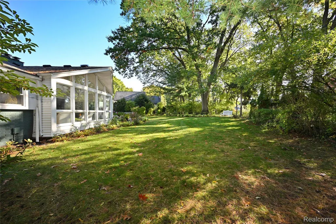
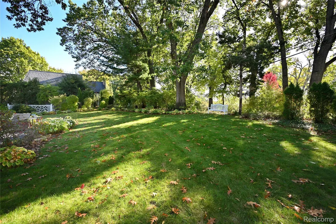
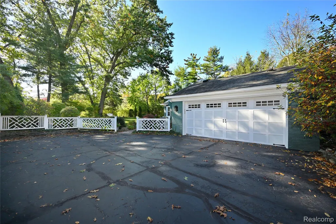
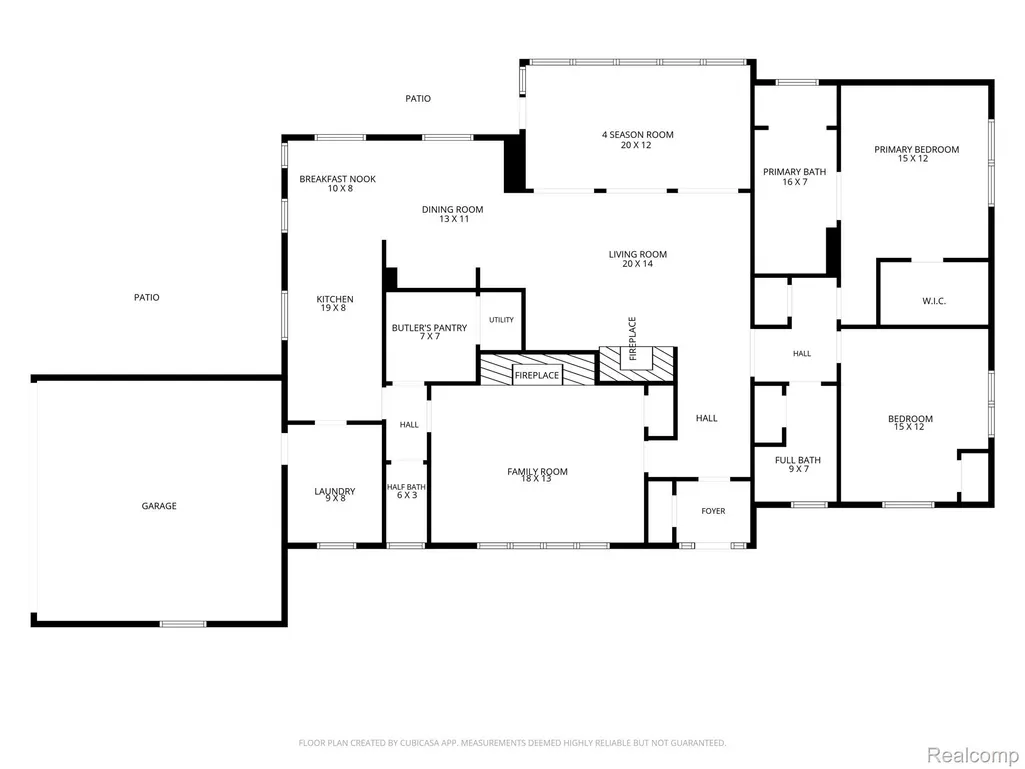
Curb appeal is just the beginning. Enjoy convenient one-floor living in this gracious ranch nestled on almost half an acre with peaceful nature views and a private wooded backdrop. Ideally located in the desirable Oakland Hills Country Club Sub. This sophisticated residence offers H/W floors, cove ceilings and thoughtful design throughout. The open floor plan is flooded with natural light & comfortable gathering spaces. Relax in the vaulted sun room with a glass surround overlooking beautifully landscaped grounds & patio access. The sun room opens to the formal living room for entertaining with a natural fireplace. A large family room with a second natural fireplace is an ideal space for gatherings or a third bedroom option. The lovely custom kitchen with Quartz counters & marble backsplash features a sleek, organized galley design with a butler's pantry, and a breakfast nook that opens to the dining room. You will love the serene primary bedroom, which feels like a retreat, featuring a stunning spa bath with a euro shower & a relaxing soaking tub. The second bedroom is equally tranquil and comfortable. A perfect condo alternative minutes away from Oakland Hills and the Birmingham Athletic club. New furnace, newer windows, sprinklers, attached side entry garage, and a laundry room with a great drop zone. This beautiful parcel offers adequate space for additional living space should you desire. CLB Exclusions.
| Price History | |
|---|---|
| 10/22/2026 | Listed $1,125,000 |
General Features
| Sewer | PublicSewer |
|---|---|
| Heating | ForcedAir, NaturalGas |
| Cooling | AtticFan, CentralAir |
| Utilities | AboveGroundUtilities |
| Possession | Negotiable |
| Roof | Asphalt |
| Appliances | Dishwasher, Disposal, Dryer, FreeStandingGasRange, FreeStandingRefrigerator, Microwave, RangeHood, StainlessSteelAppliances, VentedExhaustFan, Washer |
| HOA Fee | 1000.0 |
| Garage Spaces | 2.5 |
| Association Fee Includes | SnowRemoval |
| Patio/Porch Features | Covered, Patio, Porch |
| Architectural Style | Ranch |
| Pool Features | None |
| Construction Materials | Brick |
| Pets Allowed | Yes |
| Year Built | 1955 |
| Electric | CircuitBreakers |
| Levels | One |
| Property Subtype | SingleFamilyResidence |
| Assoc Fee Paid Per | Annually |
| County | Oakland |
| New Construction | No |
| Property Type | Residential |
| HOA | Yes |
| Attached Garage | Yes |
| Subdivision Name | OAKLAND HILLS COUNTRY CLUB 1 |
| Garage Y/N | Yes |
| Total Rooms | 10 |
| Full Baths | 2 |
| Status | Active |
| Directions | Just north of Lincoln, take Oakland Dr., west off of Lahser to Oakhills Dr. |
| City | BloomfieldHillsCity_Oakland |
| Disclosures | TaxesHomesteadExempt |
| Entry Location | GroundLevelwSteps |
| Senior Community Y/N | No |
| High School District | Birmingham |
| MLS Area | Area02193BloomfieldTwp |
| Lot Size Units | Acres |
| Carport Y/N | No |
| Land Lease Y/N | No |
| Tax Annual Amount | 7180.0 |
| Home Warranty Y/N | No |
| Property Condition | PlattedSub |
| Lease Renewal Y/N | No |
| Additional Parcels Y/N | No |
| Lease Considered Y/N | No |
| Rent Control Y/N | No |
| Standard Status | Active |
| Occupancy Type | Owner |
| Tax Assessed Value | 193070 |
| Expected Active Date | 2026-10-24 |
| MobileHomeRemainsYN | No |
| PostalCity | BloomfieldHills_Oakland |
| Legal Description | T2N, R10E, SEC 28 & 33 OAKLAND HILLS COUNTRY CLUB SUB NO.1 E 1/2 OF LOT 74 & ALL OF LOT75 |
Interior Features
| Interior Amenities | EntranceFoyer, HighSpeedInternet, ProgrammableThermostat |
|---|---|
| Fireplace Features | FamilyRoom, LivingRoom, WoodBurning |
| Basement (Y/N) | No |
| Air Conditioning Y/N | Yes |
| Heating Y/N | Yes |
| Fireplace Y/N | Yes |
| Above Grade Finished Area | 2346.0 |
| Half Baths | 1 |
| Laundry Features | ElectricDryerHookup, LaundryRoom, WasherHookup |
| Total Bedrooms | 2 |
| WaterHeaterFuel | Electric |
| LivingAreaSource | Measured |
| Above Grade Finished Area Unit Type | SquareFeet |
| Total Baths | 3 |
Exterior Features
| Parking Features | TwoandHalfCarGarage, Attached, DirectAccess, ElectricityinGarage, GarageDoorOpener, SideEntrance |
|---|---|
| Lot Features | Sprinklers |
| Water Source | Public |
| Foundation Details | CrawlSpace, PassiveRadonMitigation |
| Spa | No |
| Lot Dimensions | 120x166x134x151 |
| Lot Size Acres | 0.46 |
| Waterfront Y/N | No |
| Road Frontage Type | Paved, PrivateRoad |
| Crops Included Y/N | No |
| Horse Y/N | No |
| Irrigation Water Rights Y/N | No |
Amenities
- Foreclosure
- Views
- Short Sale
- New Construction
- Adult 55+
- Lease To Own
- No HOA Fees
- Furnished
- Primary On Main
- Air Conditioning
- Seller Finance
- Green
- Fixer Upper
- Horse
- Golf
- Fireplace
- Deck
- Garage
- Basement
- Pool
 IDX provided courtesy of Realcomp II Ltd., via Team Tyler, Your Trusted Advisors of American Associates, Inc and The Originating MLS(found above), © 2026 Realcomp II Ltd. Shareholders. Shareholders. The information being provided is for consumers personal, non-commercial use and may not be used for any purpose other than to identify prospective properties consumers may be interested in purchasing.
Data is updated as of November 9, 2026 4:14 AM UTC Information deemed reliable but not guaranteed.
The data relating to real estate on this web site comes in part from the Internet Data Exchange (IDX) Program of Realcomp Ltd
Property vs Single Family Average in 48301
Price
Taxes
Year Built
Visits
